Planning project · Planning application
Garage conversion into a 2-bedroom accessory dwelling approved
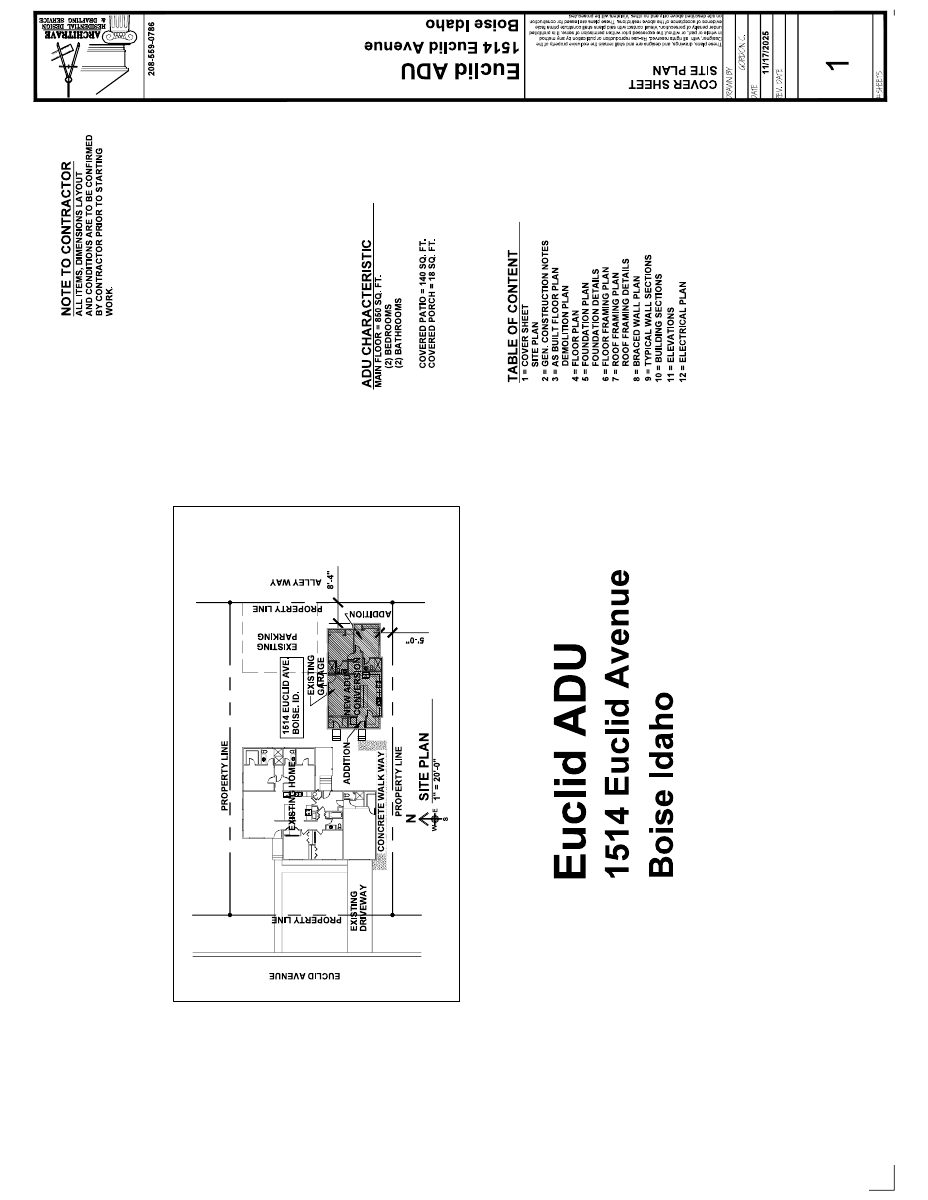
The city approved turning a detached garage into a roughly 893-square-foot, two-bedroom, two-bath accessory dwelling behind an existing house. The Feb. 5 administrative decision requires replacement parking off the alley.
From the filing
The application's description as it appears in City of Boise's record. See the official record
Converting detached garage into an ADU
Project name on file: 1514 S EUCLID AVE
Timeline
Oct. 13, 2026
4 documents added
Feb. 5, 2026
Planning Applications: Project Entitled
Feb. 5, 2026
Pending Application Submittal: Planning Applications in Review
Dec. 17, 2025
Concept Review Complete: CR Complete - Type 2
Dec. 3, 2025
Application Submittal: Online
Dec. 3, 2025
Application filed
Documents
Site plans
- Download Proposed site plan
Dec. 3, 2025 · 1 page · 205 KB · PDS-Other Small Docs
Project narrative
- Download Concept review summary report
Advisory concept review summary for a proposal to convert a detached garage into a two-bedroom ADU, covering parking access off the alley and parking requirements.
Dec. 17, 2025 · 2 pages · 463 KB · PDS-Concept Review Summary Report
- Download Project description for garage-to-ADU conversion
Describes converting an existing two-car garage into a 893 sq ft, two-bedroom, two-bath single-story accessory dwelling unit with alley access and parking.
Dec. 3, 2025 · 1 page · 107 KB · PDS-Other Small Docs
Application
- Download Planning project application form
Application for a single-family dwelling use in the R-2 zone, with applicant, owner, and property details, submitted electronically.
Dec. 3, 2025 · 2 pages · 158 KB · PDS-Application


