Planning project · Planning application
Three small-lot homes approved to replace single-family house
The city approved plans for three two-story homes on 0.22 acres: one detached and two attached, with alley access and two open parking spaces each. The existing house would be demolished. Staff approved the project without a public hearing.
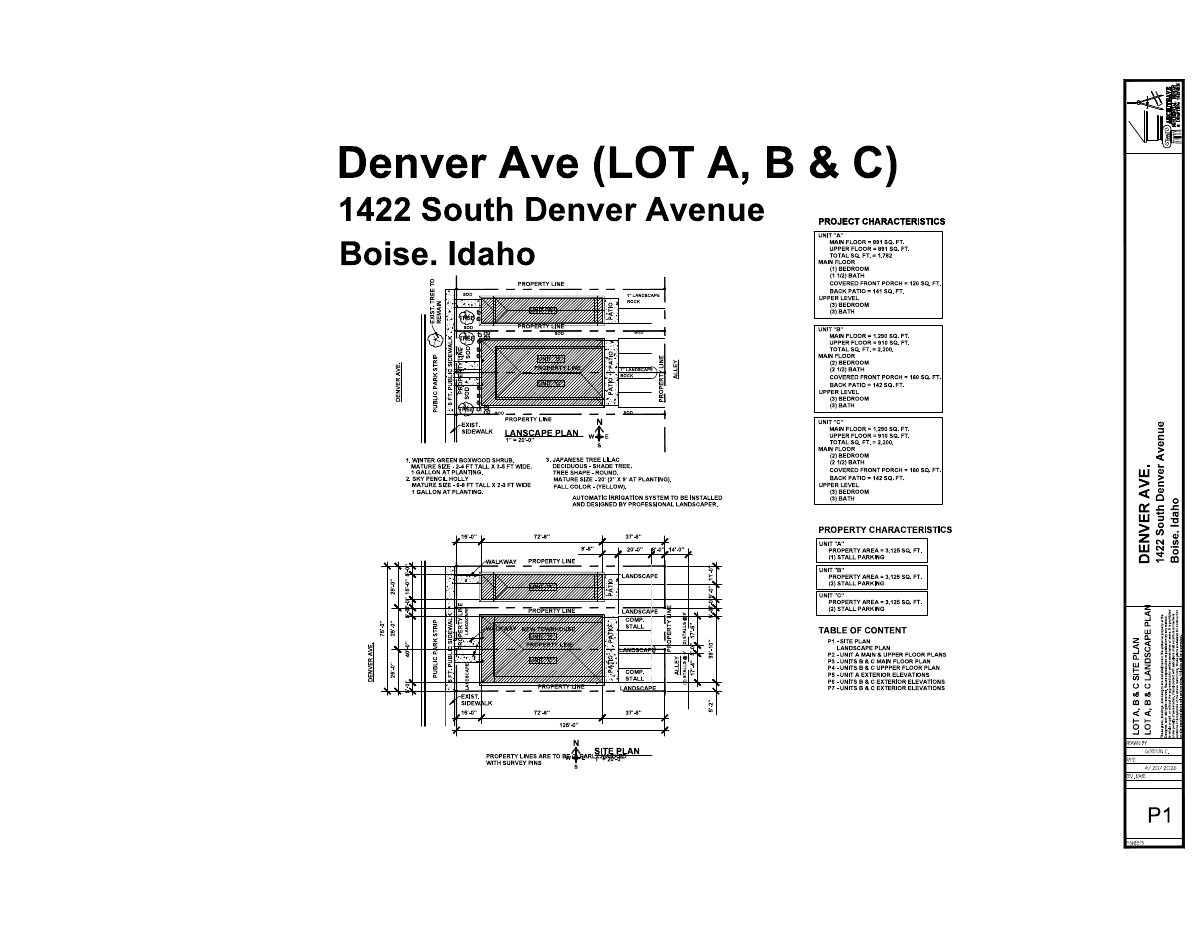
From the filing
The application's description as it appears in City of Boise's record. See the official record
Three Residential Small Lots, attached SFD
Project name on file: 1422 S DENVER AVE
Timeline
Oct. 14, 2026
Status changed from Appealed to Approved
Reported as “Project Entitled”.
July 31, 2026
Planning Applications: Project Entitled
May 28, 2026
Pending Application Submittal: Planning Applications in Review
May 12, 2026
Concept Review Complete: CR Complete - Type 2
May 11, 2026
Concept Review Complete: Notes
Emailed to schedule CR
May 4, 2026
Application Submittal: Online
May 4, 2026
Application filed
Documents
Site plans
- Download Site plan with landscape plan and unit layouts
Site plan for three lots with a landscape plan, a table of contents, unit floor plans and exterior elevations, plus notes on planting, irrigation and unit characteristics.
May 4, 2026 · 1 page · 259 KB · PDS-Other Small Docs
Project narrative
- Download Concept review summary for three residential small lots
Advisory concept review covering a proposed detached single-family home and two attached single-family homes, with alley access, parking, setbacks, and an ACHD curb, gutter, and sidewalk requirement.
June 4, 2026 · 3 pages · 471 KB · PDS-Concept Review Summary Report
- Download Concept review summary report
Advisory concept review notes covering three small-lot residential parcels, unit types, alley access, parking, and setback and landscape requirements.
May 12, 2026 · 2 pages · 470 KB · PDS-Concept Review Summary Report
- Download Project description for single-family home and townhouse
Describes a two-story single-family house of 1,792 square feet and a two-sided townhouse totaling 4,400 square feet, both with craftsman design and alley access parking.
May 4, 2026 · 1 page · 109 KB · PDS-Other Small Docs
Application
- Download Planning project application form
Application for a single-story house and a two-sided townhouse on an R-2 zoned lot, filed by a construction company on behalf of the owner trust.
May 4, 2026 · 2 pages · 158 KB · PDS-Application


