Planning project · Planning application
Plan to replace one house with three detached homes approved
The city approved administrative review of a plan to demolish an existing house on a 0.22-acre site and build three single-family detached homes on small lots. Access would come from the alley. Approval was May 19.
From the filing
The application's description as it appears in City of Boise's record. See the official record
Demo of existing home, 3 Single Family Detached Homes proposed
Project name on file: 1311 S LEADVILLE AVE
Timeline
Oct. 14, 2026
6 documents added
May 19, 2026
Planning Applications: Project Entitled
April 22, 2026
Pending Application Submittal: Start Additional IDR
April 22, 2026
Pending Application Submittal: Planning Applications in Review
Updated Via Script
April 22, 2026
IDR Review Complete: IDR Waived
April 22, 2026
Concept Review Complete: Notes
Reopen PLN at Concept Review per K. Oneida.
April 22, 2026
Concept Review Complete: CR Complete - Type 2
March 20, 2026
Planning Applications: Project Entitled
Feb. 21, 2026
Pending Application Submittal: Planning Applications in Review
Feb. 19, 2026
Concept Review Complete: CR Complete - Type 2
Feb. 18, 2026
Concept Review Complete: Notes
emailed 2.18
Feb. 12, 2026
Application Submittal: Online
Feb. 12, 2026
Application filed
Documents
Site plans
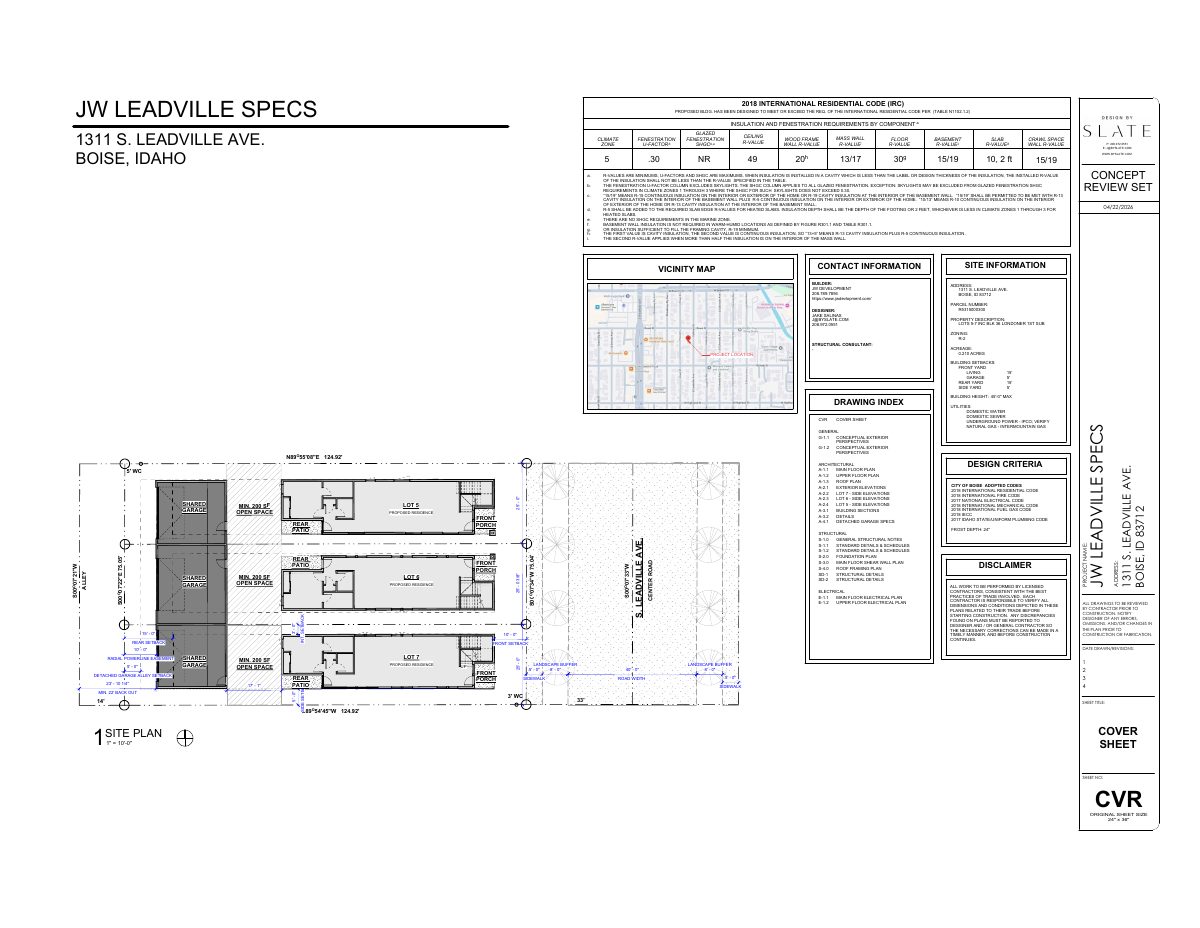
- Download Updated site plan with energy code insulation specifications
Sheet listing 2018 IRC insulation and fenestration requirements by climate zone for the proposed building, with notes and builder contact information.
April 22, 2026 · 1 page · 1.2 MB · PDS-Other Small Docs
Project narrative
- Download Concept review summary
Advisory summary of a pre-application concept review covering demolition of an existing home, three proposed detached homes, alley access, and required applications and standards.
April 22, 2026 · 1 page · 461 KB · PDS-Concept Review Summary Report
- Download Concept review summary for demolition and three-home proposal
Advisory summary of a February 2026 concept review: demolish the existing home, restore original lots of record, build three detached homes accessed from the alley, with a zoning certificate needed for demolition first.
Feb. 19, 2026 · 1 page · 458 KB · PDS-Concept Review Summary Report
Application
- Download Planning project application form
Application for a planning project proposing to remove the existing single-family house and build three single-family homes in the R-2 zone.
Feb. 12, 2026 · 2 pages · 158 KB · PDS-Application
Photos
- Download Aerial site photo marked to show buildings to be removed
Two-page aerial imagery printout with a red oval marking the main house and garage that the applicant plans to remove.
Feb. 12, 2026 · 2 pages · 4.8 MB · PDS-Other Small Docs
Other documents
- Statement of legal interest
Feb. 21, 2026 · 378 KB · PDS-Other Small Docs


