Zoning certificate · Planning application
Two-story, two-bedroom backyard cottage approved with conditions to replace garage
The 775-square-foot detached accessory dwelling unit would replace a detached garage and stand about 23 feet tall. Approval requires an alley-loaded parking space, a five-foot landscape buffer and on-site drainage. A Sept. 4 letter records the decision.
From the filing
The application's description as it appears in City of Boise's record. See the official record
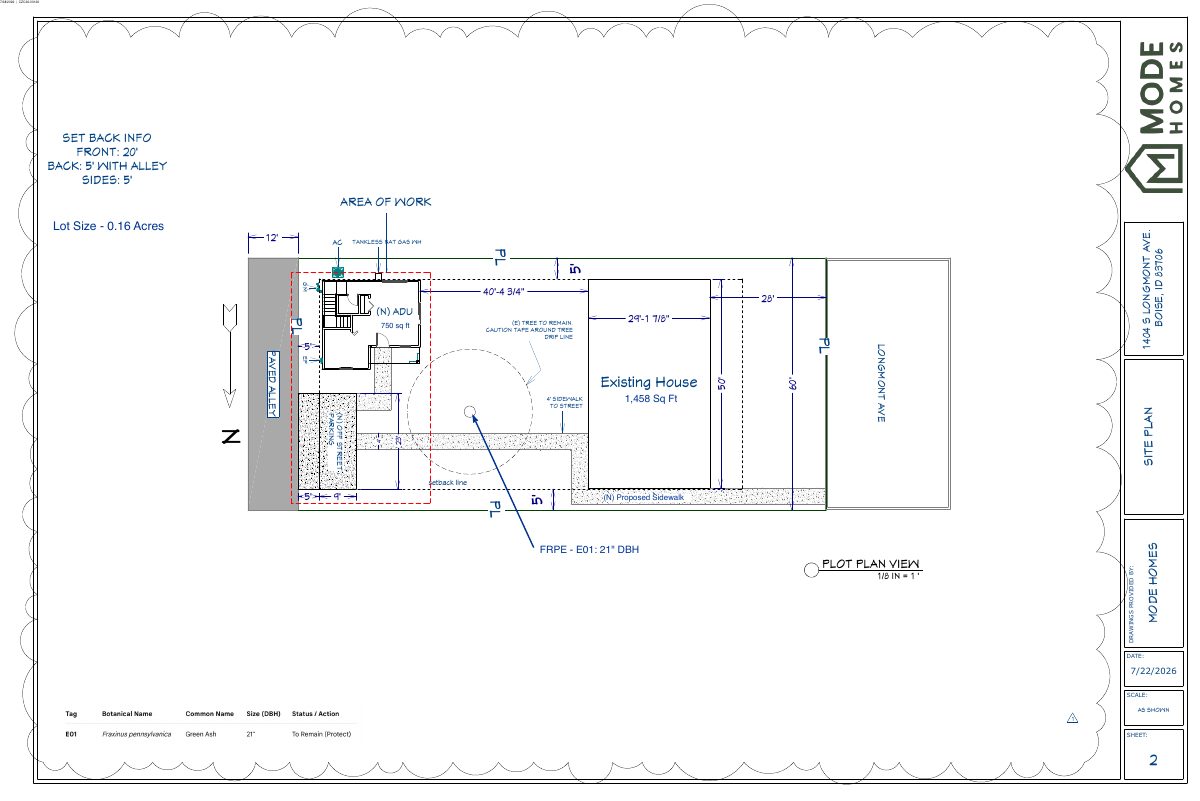
The applicant wants to tear down a detached garage and build a two-story, 775-square-foot detached accessory dwelling unit (ADU) at the rear of the existing home at 1404 S Longmont Ave, next to the alley. The ADU would have two bedrooms and one bathroom and stand about 23 feet tall, with an open-air parking space reached from the alley.
Detached ADU
Project name on file: 1404 S LONGMONT AVE - ADU
Timeline
Sept. 15, 2026
Appeal Period: Completed
Sept. 4, 2026
Review Complete: Completed
Sept. 4, 2026
Planning and Zoning: Complete
Aug. 20, 2026
Planning and Zoning: In Review
Aug. 20, 2026
Assign Reviewers: Completed
Aug. 18, 2026
Review Complete: Corrections Required
Aug. 18, 2026
Planning and Zoning: Corrections Required
Aug. 3, 2026
Planning and Zoning: In Review
Aug. 3, 2026
Assign Reviewers: Completed
July 28, 2026
Fee Payment: Payment Received
July 28, 2026
Prescreen Review: Passed
July 27, 2026
Prescreen Review: In Progress
July 10, 2026
Prescreen Review: Notes
Application was Submitted with missing information. Caught up on Call with Building Contractor.
July 10, 2026
Application Submittal: ePlanReview
May 6, 2026
Application filed
Documents
Site plans
- Download Site plan with setbacks, ADU and tree protection
Plot plan for a zoning certificate showing setback dimensions, a proposed ADU, an off-street parking area, a protected existing tree, and a tankless water heater.
Aug. 4, 2026 · 1 page · 300 KB · PDS-Maps and Drawings
Plans
- Download Revised floor plan
Revised floor plan sheet dated 8/18/26, with room dimensions, door and window labels, and living area totals drawn by a manufactured home maker.
Sept. 4, 2026 · 1 page · 173 KB · PDS-Maps and Drawings
- Download Building elevations, front, rear and side views
Elevation drawings for the house showing ridge and wall heights, window and door schedule, and exterior finish colors, prepared by Mode Homes.
Aug. 4, 2026 · 2 pages · 5.6 MB · PDS-Maps and Drawings
- Download Floor plan, dimensioned (sheet 3)
Dimensioned floor plan showing first and second floor layouts, room sizes, ceiling heights, and mechanical heater and unit locations, drawn at 3/8 in = 1 ft scale.
Aug. 4, 2026 · 1 page · 211 KB · PDS-Maps and Drawings
Project narrative
- Download Letter of intent for accessory dwelling unit
Mode Homes describes a proposed 765 sq ft two-story ADU in the backyard with 2 bedrooms, meeting R2 setbacks and the size limit relative to the primary house.
Aug. 4, 2026 · 1 page · 74 KB · PDS-Letter of Intent
Decisions
- Download Administrative approval letter for accessory dwelling unit
Letter approving a two-story detached ADU under Boise City Code 11-03-03.2.B, with findings that the 775 sq ft, two-bedroom unit meets the ADU standards.
Sept. 4, 2026 · 10 pages · 220 KB · PDS-Action Letter
Notices
- Download Notice of administrative approval
Notice that an administrative approval was granted to construct a two-story detached accessory dwelling unit in an R-2 compact residential zone; appeals are due by September 14, 2026.
Sept. 2, 2026 · 2 pages · 698 KB · PDS-Legal Notice
Application
- Download Zoning certificate application for detached accessory dwelling unit
Application form for a detached accessory dwelling unit in an R-2 zone, listing property, owner and applicant details and the submittal checklist.
July 10, 2026 · 3 pages · 201 KB · PDS-Application
Photos
- Download Proposed parking photos
Photo pages showing a proposed parking area and an ADU location, submitted with the zoning certificate application.
Aug. 4, 2026 · 4 pages · 35.1 MB · PDS-Photos
Correspondence
- Download Ada County Highway District comments
ACHD reports no street improvements required and lists traffic impact fee, driveway approach permit, and right-of-way permit requirements plus standard conditions of approval.
Sept. 4, 2026 · 3 pages · 169 KB · PDS-Agency Comments
- Download Boise Fire Department comments
The Boise Fire Department reports no comments on the zoning certificate review, noting that building code requirements will apply and are best addressed at building permit stage.
Sept. 4, 2026 · 1 page · 151 KB · PDS-Agency Comments
- Download Parks and Recreation comments
Boise Parks and Recreation reviewed the plans with Community Forestry and has no comments, as the proposed unit does not appear to impact existing mature trees.
Sept. 4, 2026 · 1 page · 58 KB · PDS-Agency Comments
- Download Public Works drainage comments
Public Works hillside and drainage review requiring a stormwater management plan approved before a building or grading permit is issued.
Sept. 4, 2026 · 1 page · 134 KB · PDS-Agency Comments
- Download Public Works sewer comments
Public Works requires connection to the central sanitary sewer, notes that sewer is available in the adjacent alley, and warns that sewer capacity fees may apply at building permit issuance.
Sept. 4, 2026 · 1 page · 65 KB · PDS-Agency Comments
- Download Veolia Water Idaho comments on accessory dwelling unit water service
Veolia Water Idaho requires a separate water service line and meter for the new accessory dwelling unit, and a site plan submitted for review before approval.
Sept. 4, 2026 · 1 page · 194 KB · PDS-Agency Comments
- Download Veolia fire flow availability letter
Water provider letter reporting available pressure and flow at a nearby hydrant for fire sprinkler design, to be attached to the plan sets.
Aug. 4, 2026 · 1 page · 113 KB · PDS-Other Small Docs
Other documents
- Noticing radius map
Sept. 2, 2026 · 511 KB · PDS-Maps and Drawings
- Statement of legal interest
Aug. 4, 2026 · 191 KB · PDS-Statement of Legal Interest
- Transmittal sheet
Aug. 4, 2026 · 137 KB · PDS-Transmittal Agencies
- Receipt
July 28, 2026 · 131 KB · PDS-Receipts


