Planning project · Planning application
Two 2-bedroom accessory units in one two-story building proposed behind existing house
The plan adds two stacked units of about 637 square feet each in a detached two-story structure on a 0.14-acre lot with one existing home. No parking changes are planned. The application is in administrative review.
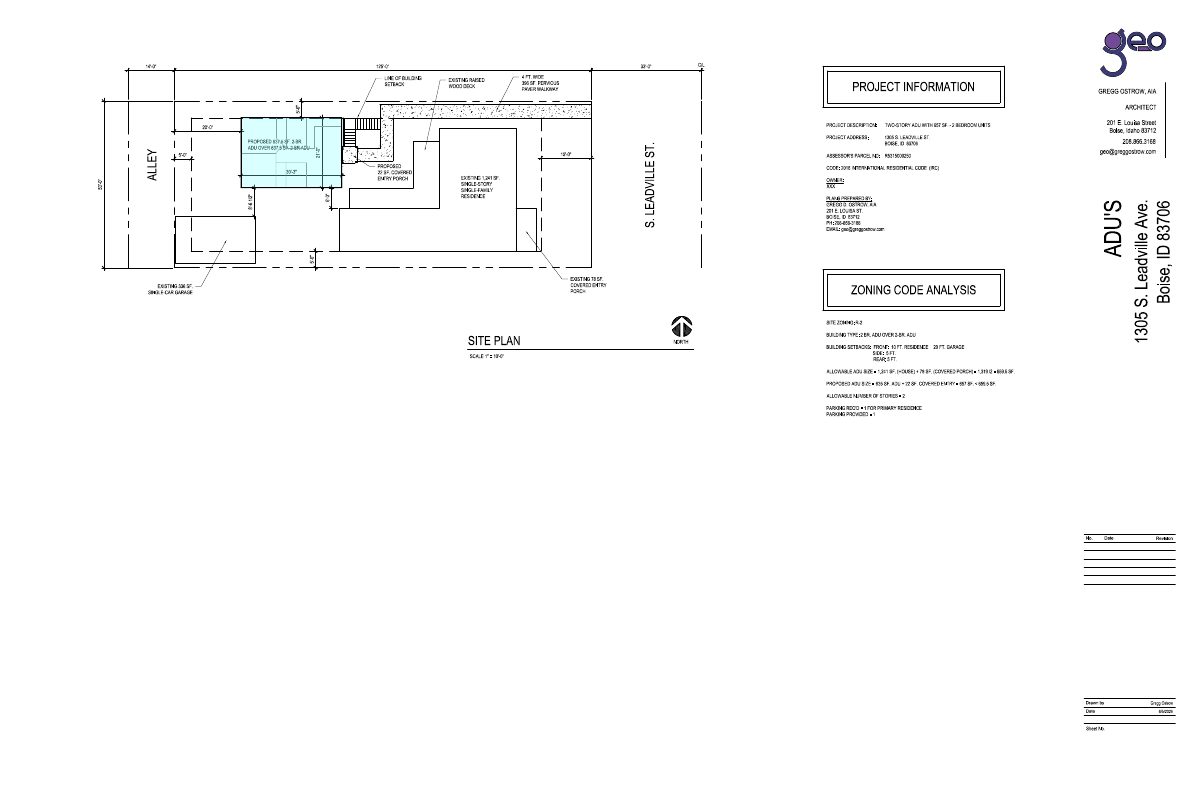
From the filing
The application's description as it appears in City of Boise's record. See the official record
Two attached ADU's that are detached from home
Project name on file: 1305 S LEADVILLE AVE - TWO ADU'S DETACHED FROM HOME
Timeline
Oct. 13, 2026
4 documents added
Sept. 23, 2026
Pending Application Submittal: Planning Applications in Review
Aug. 28, 2026
Concept Review Complete: CR Complete - Type 2
Aug. 11, 2026
Application Submittal: Online
Aug. 11, 2026
Application filed
Documents
Site plans
- Download Site plan for proposed two-story accessory dwelling unit
Site plan showing a proposed 657 sq ft two-story ADU over a detached two-bedroom unit, with zoning code analysis, setbacks, and parking provided.
Aug. 11, 2026 · 1 page · 312 KB · PDS-Other Small Docs
Project narrative
- Download Concept review summary report
Planning staff's advisory concept review notes for a proposed two-unit ADU accessory structure, covering setbacks, bedroom limits, parking access and design compatibility.
Aug. 28, 2026 · 2 pages · 461 KB · PDS-Concept Review Summary Report
- Download Project description for ADU additions
Describes two 2-bedroom accessory dwelling units, each 637.5 sq ft, in a two-story detached structure with exterior stairs and a pervious paver walkway.
Aug. 11, 2026 · 1 page · 129 KB · PDS-Other Small Docs
Application
- Download Planning project application for accessory dwelling units
Application for two stacked 637 sf, two-bedroom ADUs in a two-story accessory structure in an R-2 zone, with the applicant's architect and owner contact details.
Aug. 11, 2026 · 2 pages · 153 KB · PDS-Application


