Planning project · Planning application
Plan would replace one house with two homes and two accessory units
The proposal would demolish an existing single-family home, restore the original lot lines and build a new house with an accessory dwelling on each of two small lots. The application is under administrative review.
From the filing
The application's description as it appears in City of Boise's record. See the official record
Residential Small Lots - 2 ADUs **need to charge 2 fees for the CZC application for 2 ADUs
Project name on file: 1119 S LEADVILLE AVE
Timeline
Oct. 13, 2026
4 documents added
Sept. 11, 2026
Planning Applications: Generate Additional Application
Sept. 8, 2026
Planning Applications: Project Entitled
Aug. 27, 2026
Pending Application Submittal: Planning Applications in Review
Aug. 26, 2026
Planning Applications: Generate Additional Application
July 15, 2026
Pending Application Submittal: Planning Applications in Review
July 14, 2026
Concept Review Complete: CR Complete - Type 2
July 10, 2026
Application Submittal: Online
July 10, 2026
Application filed
Documents
Site plans
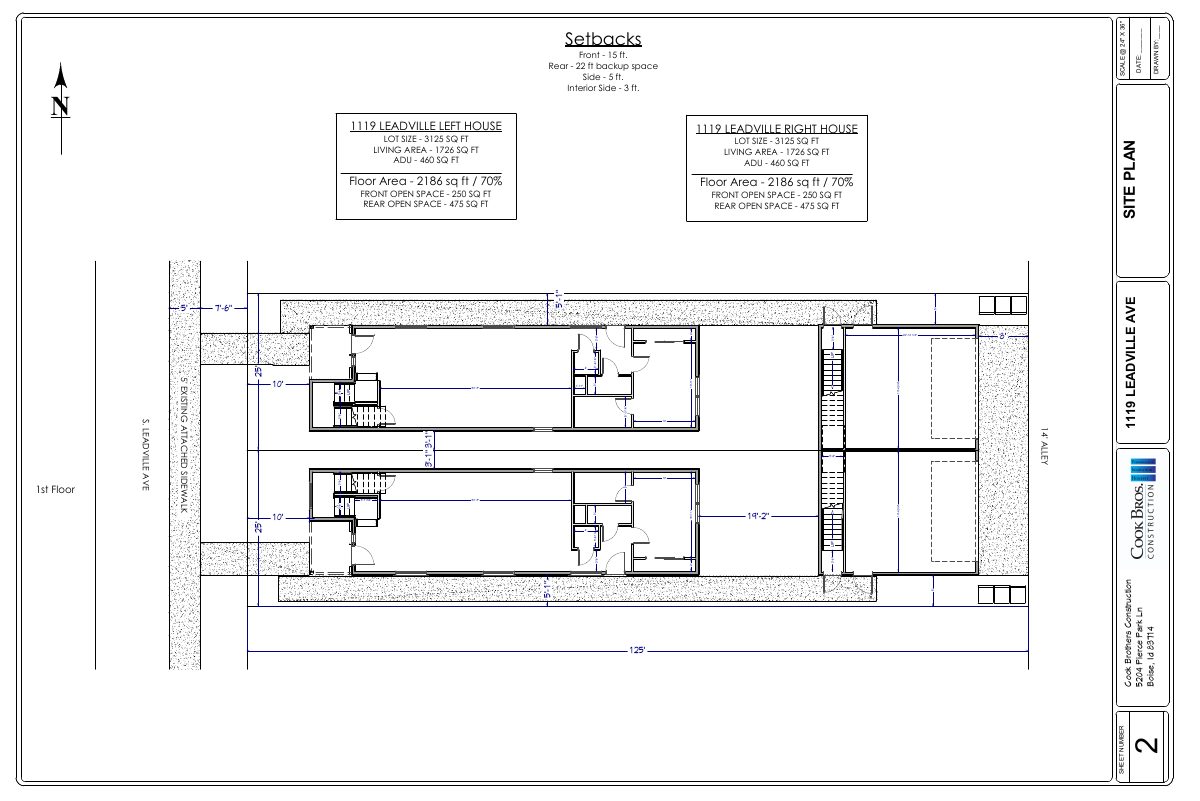
- Download Proposed site plan with setbacks and floor area
Site plan sheet listing setbacks, lot size, living area, accessory dwelling unit area, floor area ratio and open space for the two proposed houses, drawn by Cook Brothers Construction.
July 10, 2026 · 1 page · 638 KB · PDS-Other Small Docs
Project narrative
- Download Concept review summary
Advisory staff summary for a proposal to demolish an existing single-family home and build two new single-family homes with an ADU on each lot, with parking from the alley and a sidewalk waiver request.
July 14, 2026 · 1 page · 446 KB · PDS-Concept Review Summary Report
Application
- Download Planning project application form
Application to demolish existing structures, restore the lot to two lots of record, and build a single-family home with detached garage and ADU on each lot.
July 10, 2026 · 2 pages · 154 KB · PDS-Application
Correspondence
- Download Letter of explanation
Applicant letter describing plans to demolish the existing home and accessory buildings, restore two original lots, and build two two-story single-family homes, each with a detached garage and ADU.
July 10, 2026 · 1 page · 110 KB · PDS-Other Small Docs


