Planning project · Planning application
Rooftop pergola of about 989 square feet approved for restaurant and bar
The city approved a louvered aluminum pergola over the existing rooftop area of a restaurant and bar on April 17. No change of use is planned, and the building's footprint at ground level stays the same.
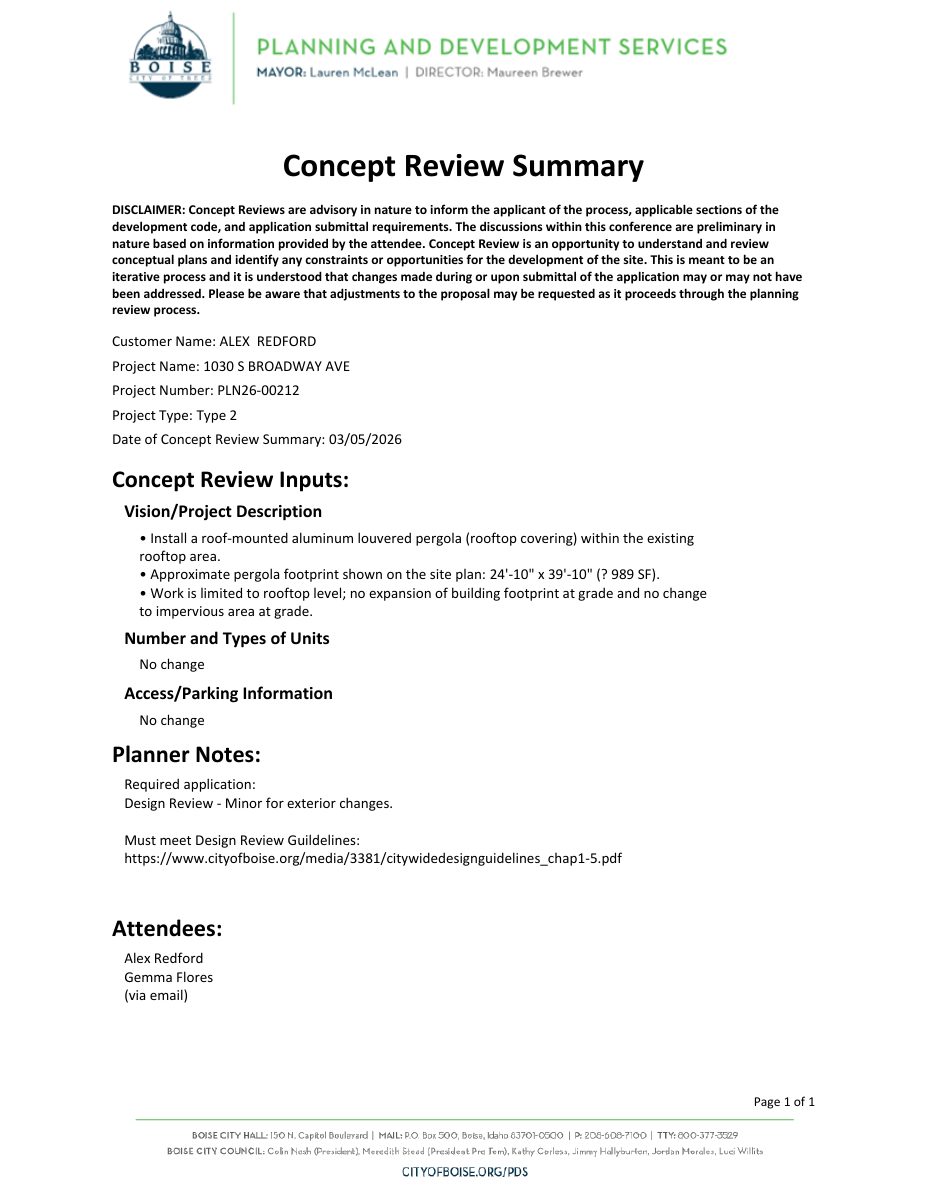
From the filing
The application's description as it appears in City of Boise's record. See the official record
Rooftop Pergola
Project name on file: 1030 S BROADWAY AVE
Timeline
Oct. 14, 2026
4 documents added
April 17, 2026
Planning Applications: Project Entitled
March 7, 2026
Pending Application Submittal: Planning Applications in Review
March 5, 2026
Concept Review Complete: CR Complete - Type 2
Feb. 26, 2026
Application Submittal: Online
Feb. 26, 2026
Application filed
Documents
Site plans
- Download Concept review summary for rooftop pergola
Advisory concept review summary for a roof-mounted aluminum louvered pergola of about 989 square feet, noting Design Review - Minor is required and no change at grade.
March 5, 2026 · 1 page · 466 KB · PDS-Concept Review Summary Report
- Download Site plan from the plan set
Site plan sheet from the construction plan set, showing a proposed rooftop louvered pergola, lot and coverage summary, design criteria and general structural notes.
Feb. 26, 2026 · 1 page · 575 KB · PDS-Other Small Docs
Project narrative
- Download Project description for rooftop pergola
Describes a roof-mounted aluminum louvered pergola of about 989 square feet on an existing restaurant and bar, and requests Planning guidance on DR-Minor approval.
Feb. 26, 2026 · 1 page · 266 KB · PDS-Other Small Docs
Application
- Download Planning project application form
Application for a roof-mounted aluminum louvered pergola on an existing second-floor rooftop of a restaurant and bar, requesting DR-Minor approval and Planning correspondence for a building permit prescreen.
Feb. 26, 2026 · 2 pages · 159 KB · PDS-Application


