Planning project · Planning application
Two-story duplex with reduced parking approved to replace single-family house
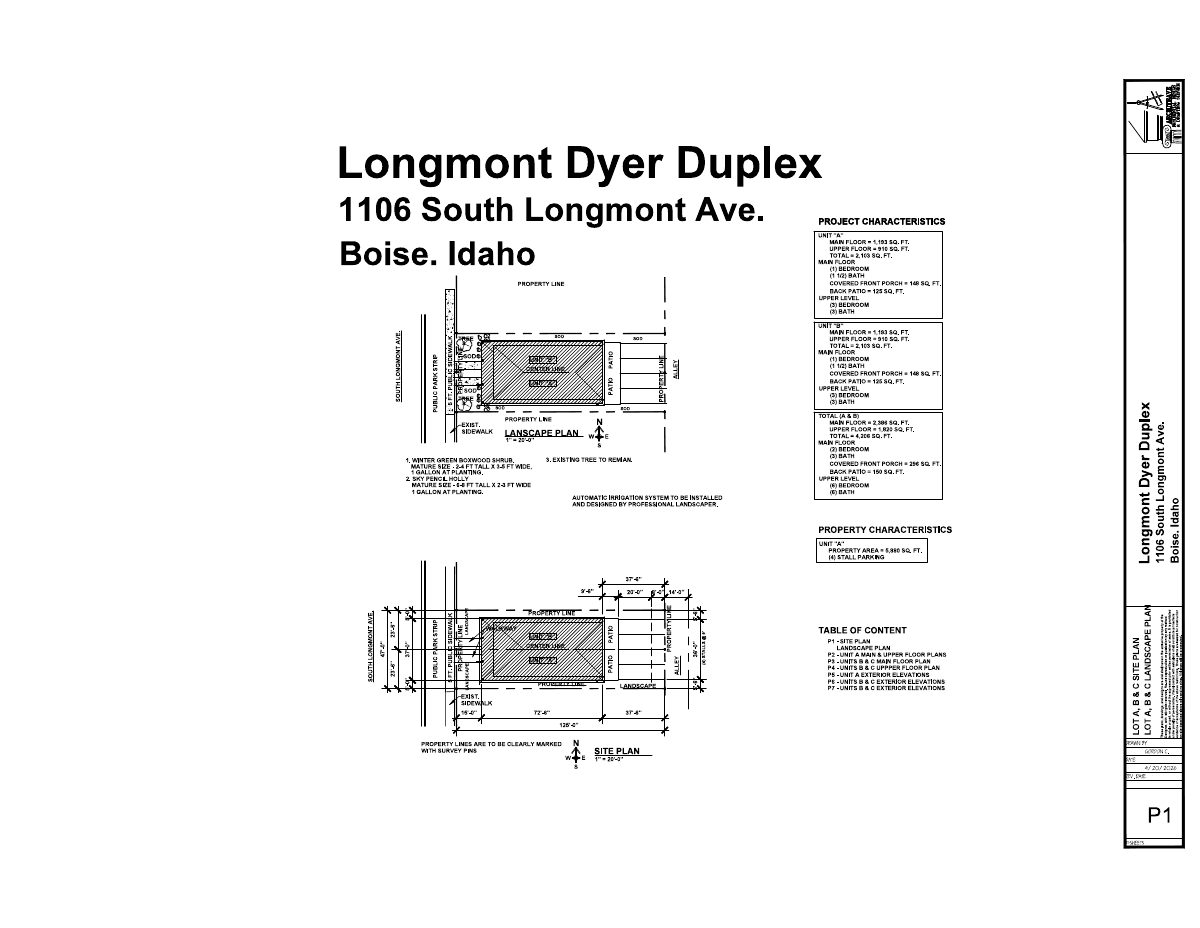
The city approved a 4,206-square-foot duplex, with four bedrooms on each side, on a 0.13-acre lot. The existing house would be demolished. Four of the six required parking spaces are allowed under a housing incentive, with access from the alley.
From the filing
The application's description as it appears in City of Boise's record. See the official record
Housing Incentive & Duplex
Project name on file: 1106 S LONGMONT AVE
Timeline
Sept. 28, 2026
Planning Applications: Project Entitled
Sept. 15, 2026
Pending Application Submittal: Planning Applications in Review
Sept. 14, 2026
Planning Applications: Generate Additional Application
July 14, 2026
Pending Application Submittal: Planning Applications in Review
June 23, 2026
Concept Review Complete: CR Complete - Type 2
June 16, 2026
Concept Review Complete: Notes
Emailed to clarify questions
June 8, 2026
Application Submittal: Online
June 8, 2026
Application filed
Documents
Site plans
- Download Site plan
Site plan for a duplex project showing unit layouts, floor areas, parking, sidewalks, and a landscape plan with planting and irrigation notes.
June 8, 2026 · 1 page · 213 KB · PDS-Other Small Docs
Plans
- Download Main floor plan
Floor plan for the main level of a duplex with Unit A and Unit B, showing room dimensions, framing notes and general construction notes.
June 17, 2026 · 1 page · 287 KB · PDS-Other Small Docs
- Download Upper floor plan
Upper-level floor plan of a duplex, showing bedrooms, bathrooms, closets, a fire separation wall detail and unit layouts.
June 17, 2026 · 1 page · 355 KB · PDS-Other Small Docs
Project narrative
- Download Concept review summary report
Advisory concept review for a proposed two-story duplex replacing an existing house, covering parking reduction under the housing incentive, alley access, and curb and sidewalk requirements.
June 23, 2026 · 2 pages · 472 KB · PDS-Concept Review Summary Report
- Download Project description for duplex
Describes a two-story, 4-bedroom, 4.5-bath duplex of about 4,206 square feet total, with craftsman design, alley access and parking, and replacement of the existing building.
June 8, 2026 · 1 page · 90 KB · PDS-Other Small Docs
Application
- Download Planning project application form
Application for a duplex in the R-2 zone, stating the intended use of the building will be housing, with applicant and owner contact information and a signed certification.
June 8, 2026 · 2 pages · 158 KB · PDS-Application


