Planning project · Planning application
Lot changes for 4 attached single-family homes approved, replacing two existing houses
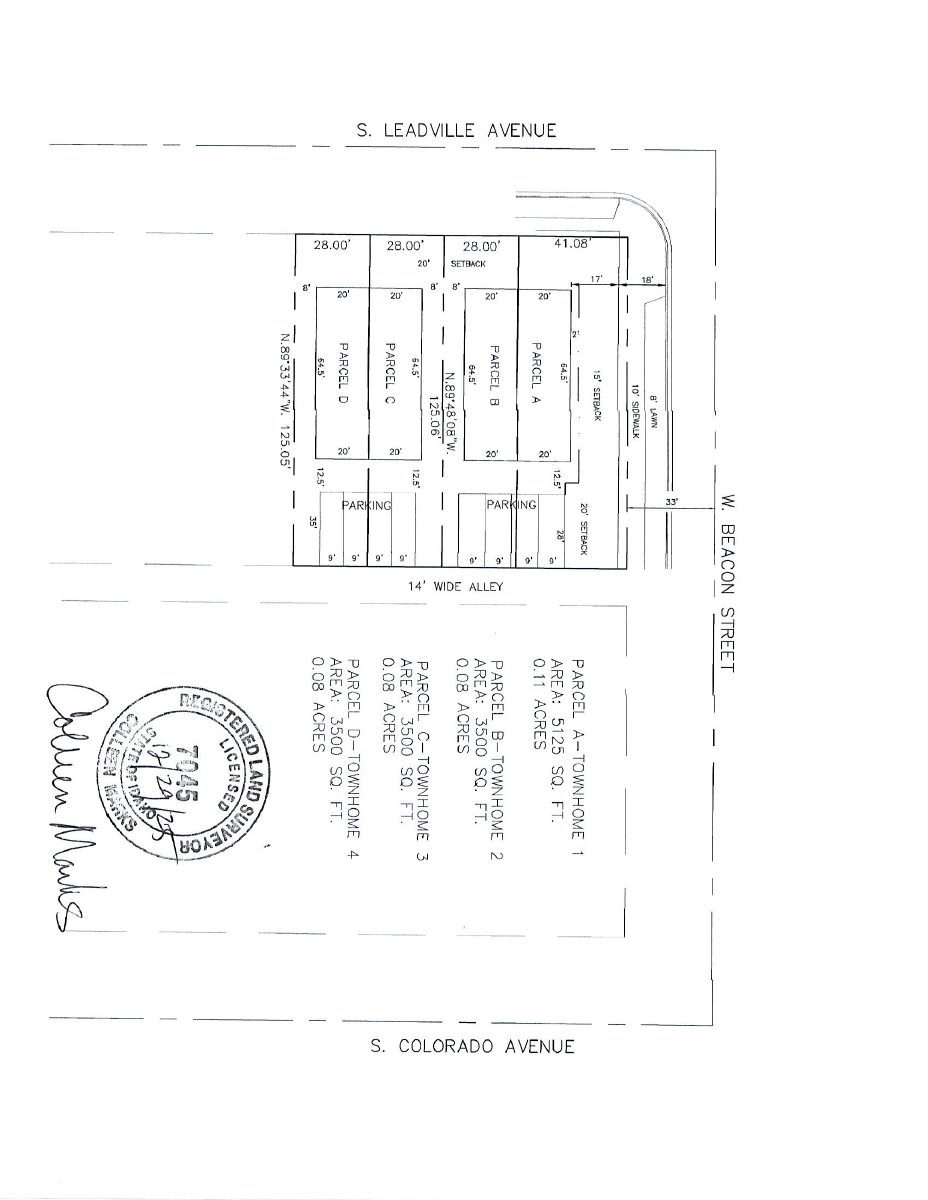
City staff approved a lot line adjustment on Apr. 13 that consolidates five original lots into four. Plans call for demolishing two existing homes and building four attached homes, each with two parking spaces off the alley.
From the filing
The application's description as it appears in City of Boise's record. See the official record
Attached single-family homes
Project name on file: 1200 S LEADVILLE AVE
Timeline
Oct. 13, 2026
4 documents added
March 13, 2026
Planning Applications: Project Entitled
Jan. 15, 2026
Pending Application Submittal: Planning Applications in Review
Jan. 12, 2026
Concept Review Complete: CR Complete - Type 2
Dec. 16, 2025
Concept Review Complete: Corrections Required
A concept review meeting was held on 12/16/25. The following items were discussed: - Detached 10-foot sidewalks should be provided along the site's frontage on Beacon St. - Front and street side setbacks should be measured from the property line or back of sidewalk, whichever is further into the site. - At least 22 feet of backup space should be provided for the alley-loaded parking stalls. - The proposed parcels that are under 3,500 square feet in area will be subject to residential small lot design standards. It may be possible to adjust the proposed property boundaries so that all parcels will be at least 3,500 square feet in area. Concept review will be completed when a revised concept plan is provided.
Dec. 9, 2025
Application Submittal: Online
Dec. 9, 2025
Application filed
Documents
Site plans
- Download Updated site layout, Dec. 29 2025
Revised site plan sheet showing four townhome parcels (A through D) with their areas and setback lines.
Jan. 9, 2026 · 1 page · 223 KB · PDS-Other Small Docs
- Download Lot layout for new townhome development
Lot layout showing four townhome parcels (A through D) with their individual areas in square feet and acres.
Dec. 9, 2025 · 1 page · 226 KB · PDS-Other Small Docs
Project narrative
- Download Concept review summary report
Planner's advisory summary for a proposal to demolish two homes and consolidate lots into four attached single-family home lots, with required applications and street notes.
Jan. 12, 2026 · 3 pages · 460 KB · PDS-Concept Review Summary Report
Application
- Download Planning project application form
Application to convert a single-family lot in the R-3 zone into two townhome lots and develop two townhomes, filed by Dyer Construction Inc.
Dec. 9, 2025 · 2 pages · 158 KB · PDS-Application


