Planning project · Planning application
Property line adjustment sought for small residential lot, with no change in homes
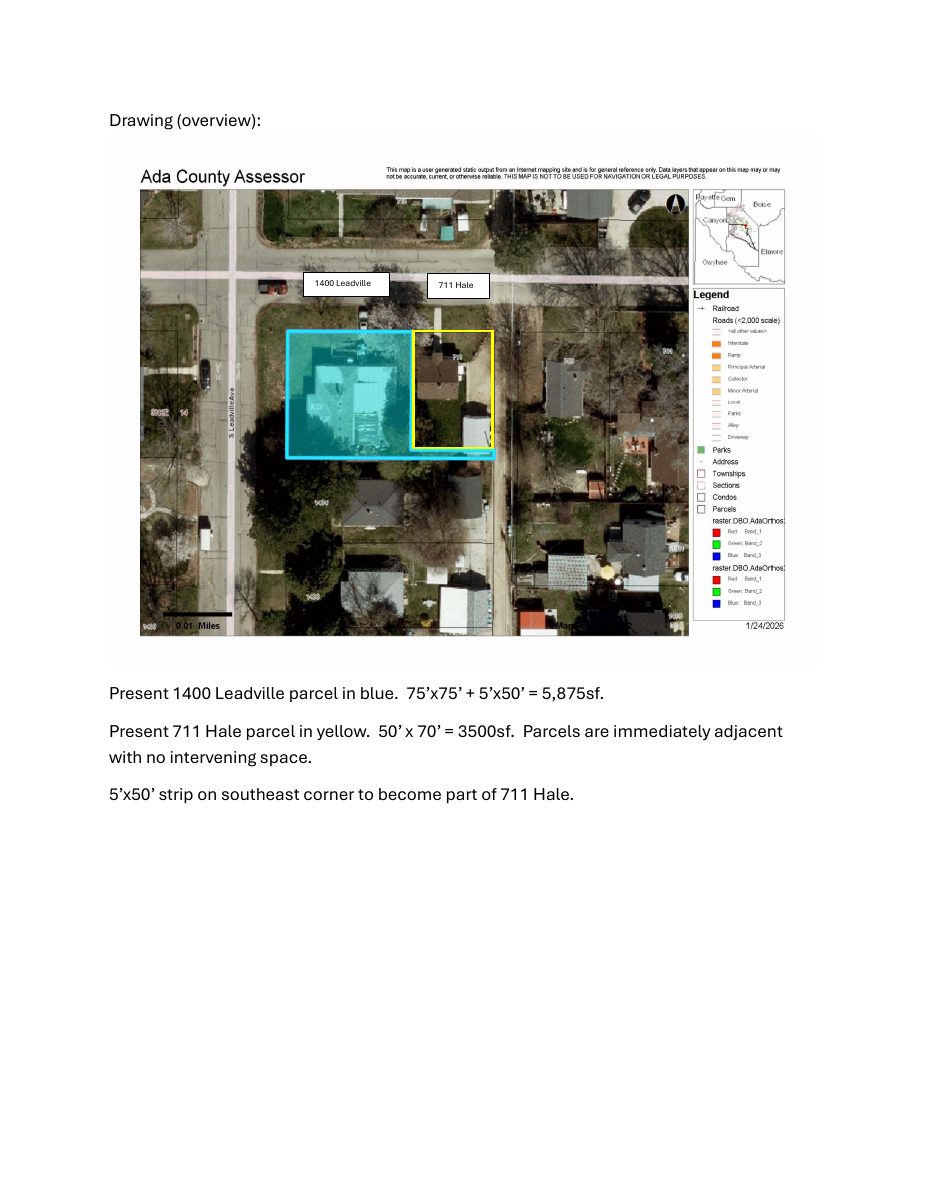
The request would shift a shared boundary between residential lots. The concept review notes no change in units, access or parking. It is under administrative review, meaning city staff decide without a public hearing.
From the filing
The application's description as it appears in City of Boise's record. See the official record
Property Line Adjustment
Project name on file: 711 W HALE ST
Timeline
Oct. 14, 2026
4 documents added
Feb. 11, 2026
Concept Review Complete: CR Complete - Type 2
Feb. 4, 2026
Concept Review Complete: Notes
The county has confirmed that the lots have been in this configuration for a very very long time.However, city code prohibits closing off alley access.My supervisor is going to speak with the Planning and Zoning Manager (her team will be reviewing that application) to determine a path forward.I will reach out when I have more information.
Jan. 30, 2026
Concept Review Complete: Notes
I have reached out to the county to figure out when these lots were created in this configuration.
Jan. 30, 2026
Concept Review Complete: Corrections Required
Working to establish when these lots were configured this way.
Jan. 24, 2026
Application Submittal: Online
Jan. 24, 2026
Application filed
Documents
Site plans
- Download Site plans for lot line adjustment
Overview and after-adjustment drawings showing a 5x50 foot strip moving from one parcel to the adjacent parcel, with the resulting parcel sizes.
Jan. 24, 2026 · 3 pages · 1.1 MB · PDS-Other Small Docs
Project narrative
- Download Concept review summary report
Advisory concept review for a property line adjustment, listing required Record of Survey and code standards for conforming lots, with no change to units or access.
Feb. 11, 2026 · 3 pages · 455 KB · PDS-Concept Review Summary Report
- Download Project description for lot line adjustment
Describes a minor lot line adjustment moving a 5 by 50 foot strip from one parcel to another, with no new construction and no changes to units or parking.
Jan. 24, 2026 · 1 page · 147 KB · PDS-Other Small Docs
Application
- Download Planning project application form
Application for a lot line adjustment on an R-2 zoned parcel with no change to use, filed by the applicant and property owner.
Jan. 24, 2026 · 2 pages · 158 KB · PDS-Application


