Conditional use · Planning application
New two-story house with garage apartment approved in five-lot subdivision
The city approved, with conditions, replacing an older one-story house with a two-story home and an accessory dwelling unit over the garage. The number of houses stays at five. Conditions cover an irrigation easement, construction hours and shielded lighting.
From the filing
The application's description as it appears in City of Boise's record. See the official record
The applicant wants to tear down an existing single-story house at 506 W Highland Street and build a new two-story detached single-family house with an accessory dwelling unit over the garage. The site is Lot 1 of the Easy Street Subdivision, a small development of five single-family houses, and the number of houses would not change. The subdivision's landscape plan would also add trees along its perimeter, including six evergreens and three deciduous trees near the new house and five more deciduous trees along the rear property line.
Minor modifications of approved building elevations and landscaping
Project name on file: 506 W HIGHLAND ST - Minor Mod
Timeline
Aug. 29, 2026
Appeal Period: Completed
Aug. 19, 2026
Review Complete: Completed
Aug. 18, 2026
Review Complete: Completed
Aug. 18, 2026
Planning and Zoning: Complete
July 22, 2026
Planning and Zoning: In Review
July 22, 2026
Assign Reviewers: Completed
July 14, 2026
Fee Payment: Payment Received
July 13, 2026
Prescreen Review: Passed
July 13, 2026
Prescreen Review: In Progress
June 29, 2026
Application Submittal: ePlanReview
June 29, 2026
Application filed
Documents
Site plans
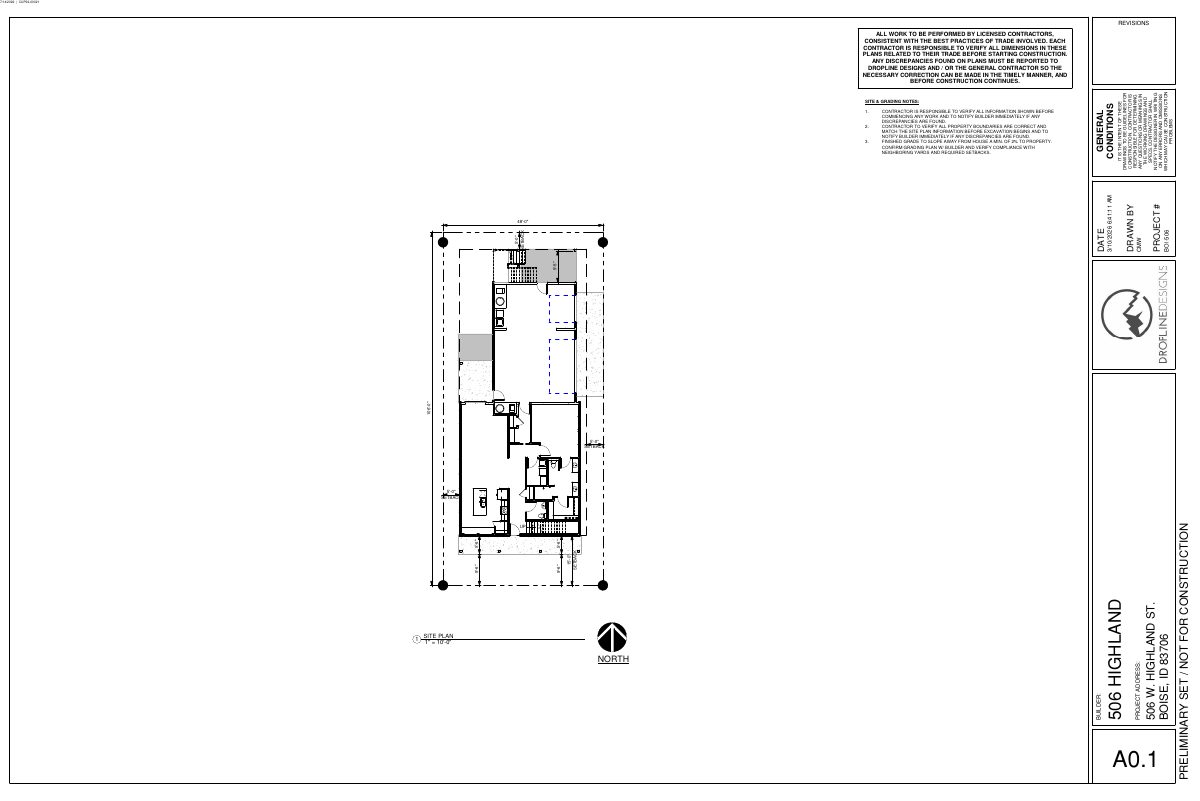
- Download Site plan with setbacks and grading notes
Preliminary site plan sheet A0.1 showing setback dimensions and general site and grading notes for a conditional use permit application.
July 24, 2026 · 1 page · 116 KB · PDS-Maps and Drawings
Plans
- Download Revised building elevations
Revised elevation drawings for the west, south, east and north sides of the building, sheets A2.0 and A2.1, marked as a permit set.
Aug. 3, 2026 · 2 pages · 600 KB · PDS-Maps and Drawings
- Download Revised floor plans with notes and square footages
Revised floor plans dated Aug. 3, 2026, listing square footage for the main house, accessory dwelling unit and garage, plus general framing, fire-separation and glazing notes.
Aug. 3, 2026 · 2 pages · 267 KB · PDS-Maps and Drawings
- Download Building elevations, sheets A2.0 and A2.1
Preliminary, not-for-construction building elevation drawings showing west, south, east and north elevations with floor and roof heights for an accessory dwelling unit project.
July 24, 2026 · 2 pages · 1.1 MB · PDS-Maps and Drawings
- Download Fence and bollard details
Construction detail sheet with cedar board fence elevations, post and footing sections, and steel bollard specifications for the site.
July 24, 2026 · 1 page · 517 KB · PDS-Maps and Drawings
- Download Floor plans for main floor and upper floor
Floor plan sheets with room dimensions and square footage for a main house, accessory dwelling unit and garage, marked preliminary and not for construction.
July 24, 2026 · 1 page · 221 KB · PDS-Maps and Drawings
- Download Landscape plans and notes
Landscape sheets with general landscape notes and topsoil specifications covering topsoil requirements, plant material standards, and planting bed mulching for the conditional use permit.
July 24, 2026 · 2 pages · 2.0 MB · PDS-Maps and Drawings
Project narrative
- Download Letter of explanation for minor CUP modification
Applicant's letter requesting a minor conditional use permit modification to allow a new single-family home with an ADU in place of an existing home, plus minor landscape revisions.
July 24, 2026 · 1 page · 189 KB · PDS-Letter of Intent
Decisions
- Download Action letter approving conditional use modification-minor
Administrative approval of a minor conditional use modification to replace an existing house with a two-story house and ADU, conditioned on vacating part of an irrigation easement.
Aug. 18, 2026 · 9 pages · 212 KB · PDS-Action Letter
Notices
- Download Notice of approval for conditional use modification and accessory dwelling unit
City notice approving a conditional use permit modification to the landscape plan and building elevations, plus a new single-family house with an accessory dwelling unit; appeals due Aug. 28, 2026.
Aug. 14, 2026 · 2 pages · 848 KB · PDS-Legal Notice
Application
- Download Conditional use permit application for minor modification
Application from Rodney Evans + Partners, LLC proposing minor modifications to previously approved building elevations and landscaping, modifying an earlier approved case.
June 29, 2026 · 7 pages · 308 KB · PDS-Application
Photos
- Download Site photos
A 27-page set of site photographs submitted with the conditional use permit application; the extracted text contains only page headers, so the individual images are not described.
July 24, 2026 · 27 pages · 5.4 MB · PDS-Photos
Correspondence
- Download Irrigation ditch easement encroachment license agreement
Sept. 24, 2026 · 14 pages · 1.5 MB · PDS-Other Small Docs
- Download Public Works drainage comments
Public Works requires an approved stormwater management plan before building or grading permits are issued, per the 2019 Stormwater Design Manual.
Aug. 18, 2026 · 1 page · 134 KB · PDS-Agency Comments
- Download Veolia Water fire flow availability letter
Veolia Water Idaho reports water pressure and flow available at a nearby hydrant under maximum-day conditions, for fire sprinkler design and Fire Department review.
July 24, 2026 · 1 page · 112 KB · PDS-Other Small Docs
Other documents
- Noticing radius map
Aug. 14, 2026 · 678 KB · PDS-Maps and Drawings
- Agency transmittal
July 28, 2026 · 133 KB · PDS-Transmittal Agencies
- Statement of legal interest
July 24, 2026 · 256 KB · PDS-Statement of Legal Interest
- Conditional use permit checklist
July 24, 2026 · 1.3 MB · PDS-Submittal Checklist
- Payment receipt
July 14, 2026 · 130 KB · PDS-Receipts


