Design review · Planning application
Two new homes with garage apartments approved to replace one house on small lot
The plan tears down an existing house and splits the lot into two. Each new two-story home gets a detached garage with a roughly 400-square-foot one-bedroom apartment above it. Approval was issued July 17 with conditions, including alley parking and a detached sidewalk.
From the filing
The application's description as it appears in City of Boise's record. See the official record
The applicant plans to tear down the existing home at 1427 S Colorado Ave in Boise and build two detached single-family homes on two small lots. Each home gets a detached two-stall garage with a one-bedroom accessory dwelling unit of about 400 square feet above it. The buildings would be two stories with a roof peak around 23 feet, and parking would be reached from the alley.
Demolish existing home , Small lot 2 new SFD w ADU
Project name on file: 1427 S COLORADO AVE
Timeline
July 28, 2026
Appeal Period: Completed
July 17, 2026
Review Complete: Completed
July 17, 2026
DR: Complete
June 26, 2026
DR: In Review
June 26, 2026
Assign Reviewers: Completed
June 23, 2026
Review Complete: Corrections Required
June 23, 2026
DR: Corrections Required
June 17, 2026
DR: In Review
June 17, 2026
Assign Reviewers: Completed
June 12, 2026
Review Complete: Corrections Required
June 12, 2026
DR: Corrections Required
June 2, 2026
DR: In Review
June 2, 2026
Assign Reviewers: Completed
May 28, 2026
Fee Payment: Payment Received
May 27, 2026
Prescreen Review: Passed
May 27, 2026
Prescreen Review: In Progress
May 26, 2026
Application Submittal: ePlanReview
May 26, 2026
Application filed
Documents
Site plans
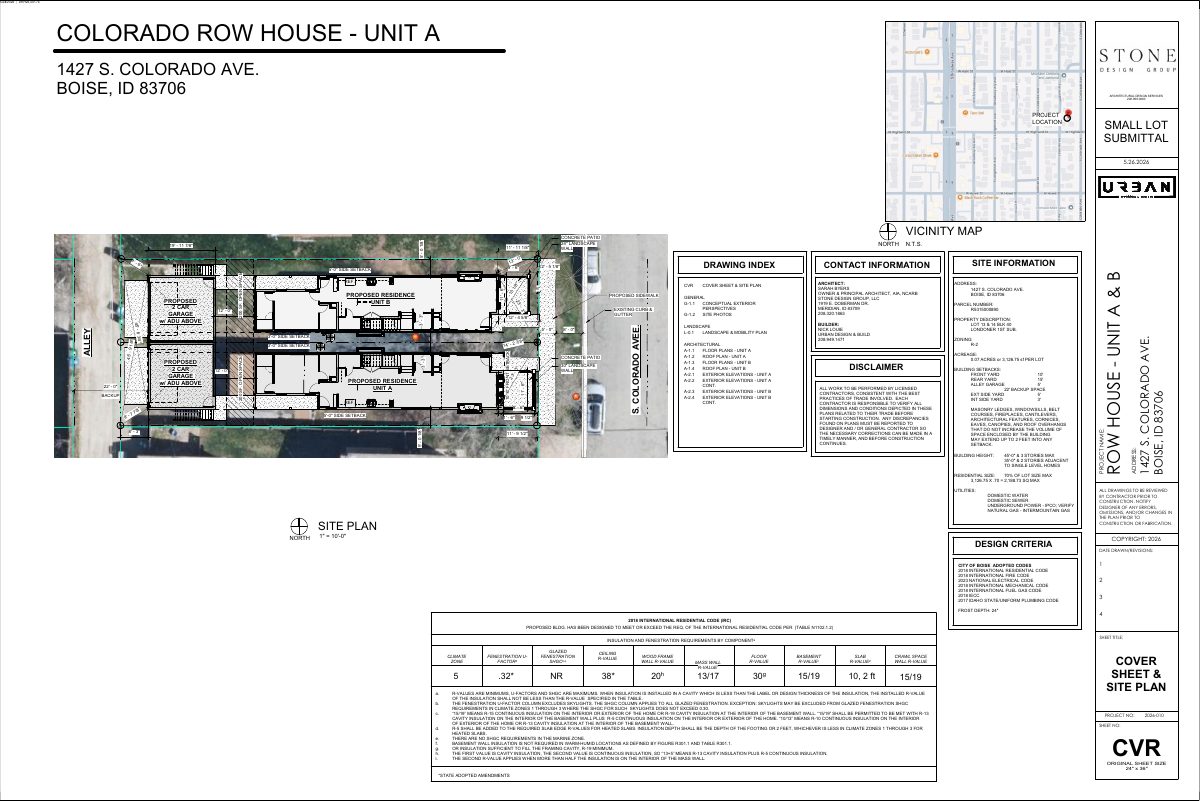
- Download Cover sheet and site plan
Cover sheet and site plan for a two-unit row house design review, with a drawing index, site information, setbacks, and contact details for the architect and builder.
June 5, 2026 · 1 page · 1.1 MB · PDS-Maps and Drawings
Renderings
- Download Conceptual exterior perspectives, row house units A and B
Sheet G-1.1 with front, rear and aerial perspective renderings of the row house units, showing siding and stone veneer material selections.
June 5, 2026 · 1 page · 3.1 MB · PDS-Maps and Drawings
Plans
- Download Upper floor plan
Floor plan of the upper floor for a row house unit, with area calculations for the main, upper and ADU floors and the garage.
June 5, 2026 · 1 page · 637 KB · PDS-Maps and Drawings
- Download Roof plan with attic ventilation calculations and general notes
Roof plan sheet for the design review submittal, dated 5/28/2026, showing attic venting requirements and provided soffit and ridge vents for the roof areas.
June 5, 2026 · 1 page · 357 KB · PDS-Maps and Drawings
- Download Upper floor plan and area calculations
Sheet A-1-3 floor plans with area calculations for the main, upper and ADU floors, plus garage and unconditioned space, for a small-lot row house unit B.
June 5, 2026 · 1 page · 451 KB · PDS-Maps and Drawings
- Download Roof plan with attic ventilation calculations and general notes
Roof plan sheet A-1-4 showing attic venting requirements by roof section (garage, small lot, lower and upper roofs), with general construction notes.
June 5, 2026 · 1 page · 354 KB · PDS-Maps and Drawings
- Download Exterior elevations, sheet A-2.1
Exterior elevation drawings for a row house unit, showing north and south elevations with materials such as stucco, lap siding, asphalt shingle roofing, and cementitious trim, dated May 28, 2026.
June 5, 2026 · 4 pages · 1.4 MB · PDS-Maps and Drawings
- Download Landscape and mobility plan, sheet L-0.1
Landscape plan for a two-unit row house with open space, fencing, a class II tree, and a mobility plan showing bus stops and sidewalk access.
June 5, 2026 · 1 page · 759 KB · PDS-Maps and Drawings
Project narrative
- Download Detailed letter of explanation
Letter from the applicant's architect describing a proposal to demolish the existing house, split the lot, and build a new single-family home and a detached garage with an ADU on each lot.
June 5, 2026 · 1 page · 92 KB · PDS-Letter of Intent
Decisions
- Download Action letter approving administrative design review and zoning certificate
Planning and Development Services approves two residential small lots with accessory dwelling units, subject to attached conditions of approval and revised plans dated June 24, 2026.
July 17, 2026 · 13 pages · 262 KB · PDS-Action Letter
Notices
- Download Notice of approval for design review and zoning certificate
City of Boise notice that staff approved two small lot single-family homes with accessory dwelling units and a demolition, under design review and zoning certificate, with appeal instructions.
July 15, 2026 · 2 pages · 719 KB · PDS-Legal Notice
Application
- Download Design review application for demolition and two new single-family homes
Application proposing demolition of an existing home and construction of two small-lot single-family dwellings, one with an accessory dwelling unit, including removal of a 24-inch tree.
May 26, 2026 · 8 pages · 241 KB · PDS-Application
Photos
- Download Site photos, sheet G-1.2
Photos of the site and neighboring properties, including the existing residence to be demolished, submitted with the small lot row house design review.
June 5, 2026 · 1 page · 3.1 MB · PDS-Photos
Correspondence
- Download Ada County Highway District conditions of approval letter
July 17, 2026 letter from the Ada County Highway District applying its site-specific and standard conditions of approval to the duplex project under the design review application.
July 17, 2026 · 13 pages · 906 KB · PDS-Agency Comments
- Download Drainage comments from Public Works
Public Works requires a stormwater management plan, approved before any building or grading permit is issued, following the City of Boise 2019 Stormwater Design Manual.
July 17, 2026 · 1 page · 138 KB · PDS-Agency Comments
- Download Parks Department comments on tree removal and mitigation
Boise Parks and Recreation, with Community Forestry, asks the applicant for an arborist assessment of trees proposed for removal and mitigation calculations for replacement trees.
July 17, 2026 · 2 pages · 326 KB · PDS-Agency Comments
- Download Public Works sewer comments
Public Works sewer requirements: connect to central sanitary sewer, separate service line per home, sewer tap permit, and possible sewer capacity fees at building permit.
July 17, 2026 · 1 page · 67 KB · PDS-Agency Comments
- Download Veolia Water Idaho comments on water service
Veolia requires a separate water service line and meter for the new ADU structure and asks that a site plan be submitted to its engineering team for review.
July 17, 2026 · 1 page · 180 KB · PDS-Agency Comments
- Download Veolia Water fire flow information
Veolia Water Idaho reports available hydrant pressure and flow for the site (2,000 GPM at 20 PSI residual) and says the document must be attached to approved plan sets.
June 5, 2026 · 1 page · 113 KB · PDS-Other Small Docs
Other documents
- Noticing radius map
July 15, 2026 · 514 KB · PDS-Maps and Drawings
- Transmittal to review agencies
June 9, 2026 · 132 KB · PDS-Transmittal Agencies
- Statement of legal interest
June 5, 2026 · 103 KB · PDS-Statement of Legal Interest
- Fee receipt
May 28, 2026 · 135 KB · PDS-Receipts


