Planning project · Planning application
Residential project sent to city concept review, with site plans filed
A planning application for a residential property is in concept review, an early stage before a formal proposal. Existing and proposed site plans are on file, but the filing does not say how many homes or what type of building are planned.
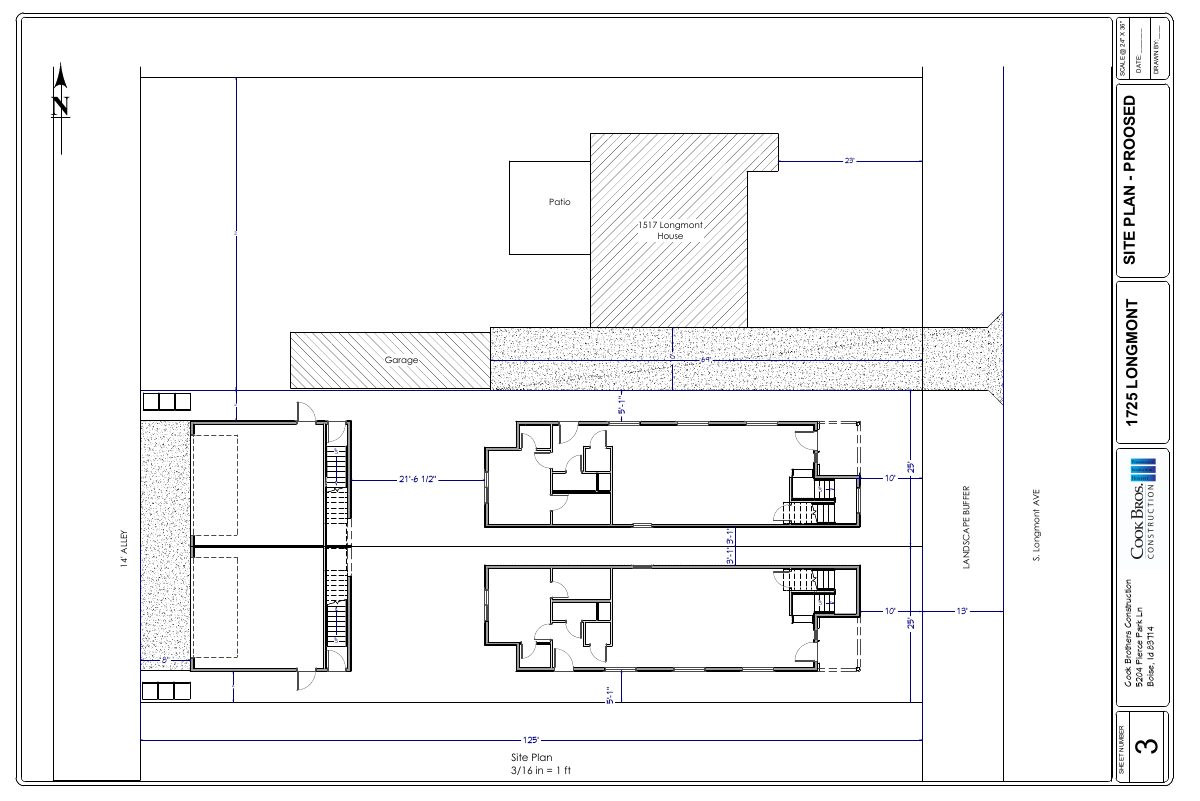
From the filing
City of Boise hasn't published a description of this application yet. See the official record
Project name on file: 1525 S LONGMONT AVE
Timeline
Oct. 12, 2026
Document added: PDS-Application
Oct. 12, 2026
Document added: PDS-Other Small Docs - PROPOSED SITE PLAN
Oct. 12, 2026
Document added: PDS-Other Small Docs - EXISTING SITE PLAN
Oct. 12, 2026
Application Submittal: Online
Oct. 12, 2026
Application filed
Documents
Site plans
- Download Existing site plan
Existing site plan drawn at 3/16 in = 1 ft, showing house and garage footprints, patio, alley and a landscape buffer, prepared by Cook Brothers Construction.
Oct. 12, 2026 · 1 page · 459 KB · PDS-Other Small Docs
- Download Proposed site plan
Site plan drawing at 3/16 in = 1 ft scale showing the proposed house, garage, patio, setbacks, alley access and a landscape buffer, prepared by Cook Brothers Construction.
Oct. 12, 2026 · 1 page · 536 KB · PDS-Other Small Docs
Application
- Download Planning project application form
Application for a planning project proposing to return the home to its two original lots of record and build two single-family homes, each with a detached garage and an ADU above.
Oct. 12, 2026 · 2 pages · 154 KB · PDS-Application


