Planning project · Planning application
Accessory dwelling unit approved for lot with existing single-family home
The city approved a request to add one accessory dwelling unit on a 0.14-acre residential lot that already has a house. The existing garage can stay for storage. The approval was made administratively on July 8.
From the filing
The application's description as it appears in City of Boise's record. See the official record
ADU
Project name on file: 1628 S LONGMONT - ADU
Timeline
March 26, 2026
Planning Applications: Project Entitled
Feb. 3, 2026
Pending Application Submittal: Planning Applications in Review
Feb. 3, 2026
Concept Review Complete: CR Complete - Type 2
Jan. 27, 2026
Concept Review Complete: Corrections Required
Please upload a site plan that shows parking code is met.
Jan. 20, 2026
Application Submittal: Online
Jan. 20, 2026
Application filed
Documents
Site plans
- Download Revised site plan after planner concept review corrections
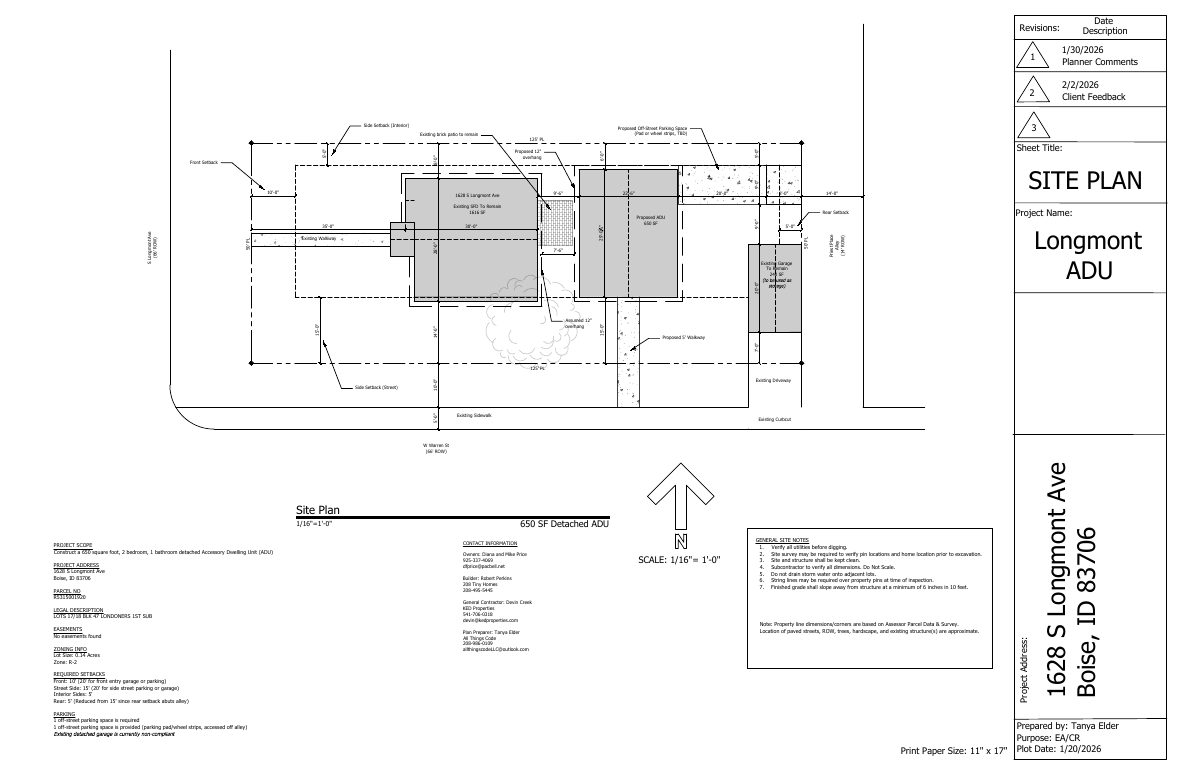
Site plan for a proposed 650 SF detached accessory dwelling unit, revised on Feb. 2, 2026 with planner comments and client feedback incorporated.
Feb. 2, 2026 · 1 page · 122 KB · PDS-Other Small Docs
- Download Site plan for proposed detached accessory dwelling unit
Site plan for a 650 square foot, two-bedroom detached ADU with existing single-family home and garage to remain, prepared for City review.
Jan. 20, 2026 · 1 page · 207 KB · PDS-Other Small Docs
Plans
- Download Floor plan with room areas
Interior floor plan showing room labels such as kitchen, living area and bedroom 2 with square-footage figures for each room.
Jan. 20, 2026 · 1 page · 236 KB · PDS-Other Small Docs
Project narrative
- Download Concept review summary for accessory dwelling unit
Planner's concept review summary for a proposed ADU beside an existing single-family home, covering alley-only parking access, front setback limits, and ADU size and height rules.
Feb. 3, 2026 · 2 pages · 457 KB · PDS-Concept Review Summary Report
- Download Project description narrative for accessory dwelling unit
Describes a proposed 650 square foot detached single-story accessory dwelling unit for long-term rental, with no added parking and a covered front porch.
Jan. 20, 2026 · 1 page · 86 KB · PDS-Other Small Docs
Application
- Download Planning project application form
Application for a detached accessory dwelling unit (ADU) intended as a long-term rental property, filed by the applicant on behalf of the property owner.
Jan. 20, 2026 · 2 pages · 158 KB · PDS-Application


