Design review · Planning application
Plan for 3 small homes with garage apartments on 0.21 acres expires
The application sought design review to demolish one house and build three single-family homes, each with a detached garage and accessory dwelling unit, for six units total. The application has expired, so no decision is pending.
From the filing
The application's description as it appears in City of Boise's record. See the official record
3 Residential Small Lots with ADUs
Project name on file: 3 Residential Small Lots with ADUs
Timeline
Nov. 20, 2025
Application filed
Documents
Site plans
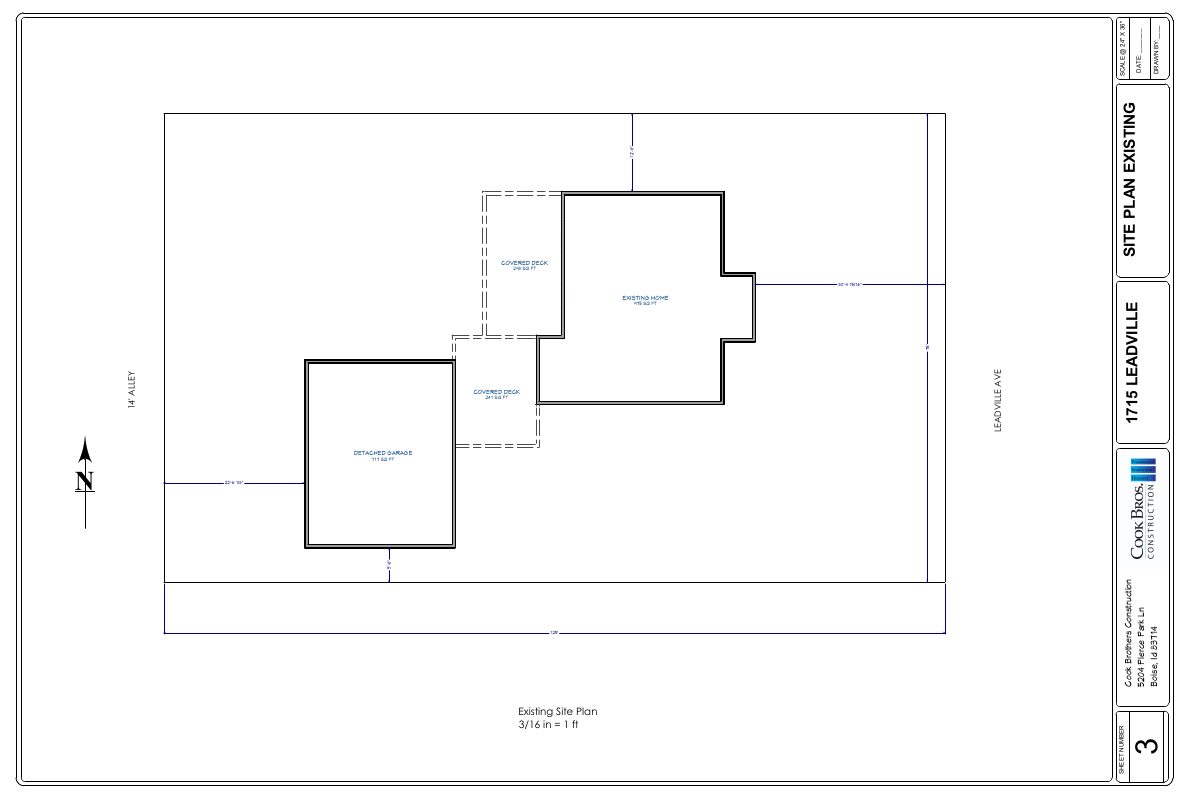
- Download Existing site plan
Existing site plan showing the home, detached garage, covered decks, alley and property dimensions at 3/16 in = 1 ft scale.
Nov. 20, 2025 · 1 page · 306 KB · PDS-Other Small Docs
- Download Proposed site plan with three houses, lot sizes and floor areas
Site plan showing three houses on a shared site with lot sizes, living and ADU areas, floor area ratios, open space, sidewalks, trash and recycling notes, and key notes.
Nov. 20, 2025 · 1 page · 574 KB · PDS-Other Small Docs
Plans
- Download Garage and ADU exterior elevations
Exterior elevation drawings for the garage and accessory dwelling unit, with notes on siding, trim, window and paint finishes.
Nov. 20, 2025 · 1 page · 3.6 MB · PDS-Other Small Docs
- Download Garage, ADU and floor plans
Floor plans for the garage with an accessory dwelling unit (ADU), showing the garage level and first and second floor layouts with room sizes.
Nov. 20, 2025 · 1 page · 531 KB · PDS-Other Small Docs
- Download Left house exterior elevations
Exterior elevation drawings for the left house, with notes on siding, trim, awning, and window colors and materials, plus height dimensions.
Nov. 20, 2025 · 1 page · 3.1 MB · PDS-Other Small Docs
- Download Left house floor plan
Floor plan sheet for the left house, showing room layouts, dimensions, and square footage for the second floor and related areas.
Nov. 20, 2025 · 1 page · 1.8 MB · PDS-Other Small Docs
- Download Middle house exterior elevations
Exterior elevation sheet for the middle house, with notes on white siding, iron ore fascia and trim, black metal roof, and black front-elevation windows, plus height callouts.
Nov. 20, 2025 · 1 page · 3.1 MB · PDS-Other Small Docs
- Download Middle house floor plan
Floor plan for the middle house, showing room layouts, dimensions, room areas and key notes at 1/4 in = 1 ft scale.
Nov. 20, 2025 · 1 page · 1.8 MB · PDS-Other Small Docs
- Download Proposed landscape plan
Single-sheet landscape plan showing planter beds, shrub placeholders, crushed rock areas, patios, concrete walks and common space, at a 1/8 in = 1 ft scale.
Nov. 20, 2025 · 1 page · 2.3 MB · PDS-Other Small Docs
- Download Right house exterior elevations
Exterior elevation drawings for the right house, with notes on siding, trim, paint colors and window finishes.
Nov. 20, 2025 · 1 page · 3.2 MB · PDS-Other Small Docs
- Download Right house floor plan
Floor plan for the right-side house unit, showing room layouts, dimensions, and square footage for the first and second floors.
Nov. 20, 2025 · 1 page · 1.8 MB · PDS-Other Small Docs
Project narrative
- Download Concept review summary for three-lot residential project
Planner notes on a concept review proposing demolition of an existing home and three single-family homes with ADUs above detached garages, listing required applications and code requirements.
Nov. 24, 2025 · 2 pages · 454 KB · PDS-Concept Review Summary Report
Application
- Download Planning project application form
Application for demolishing an existing home, reconfiguring the lot into three original lots of record, and building three single-family homes with detached garages and accessory dwelling units above.
Nov. 20, 2025 · 2 pages · 158 KB · PDS-Application
Correspondence
- Download Letter of explanation
Applicant's letter describing plans to demolish the existing home and garage, restore three original lots of record, and build a single-family home with detached garage and ADU on each.
Nov. 20, 2025 · 1 page · 65 KB · PDS-Other Small Docs
Other documents
- Statement of legal interest
Nov. 20, 2025 · 129 KB · PDS-Other Small Docs


