Planning project · Planning application
Two-bedroom accessory dwelling and detached garage proposed behind existing house
The plan adds a roughly 760-square-foot, two-bath unit and a detached garage with alley access to a lot with a 1,086-square-foot home. The request is a zoning certificate under administrative review, filed May 6.
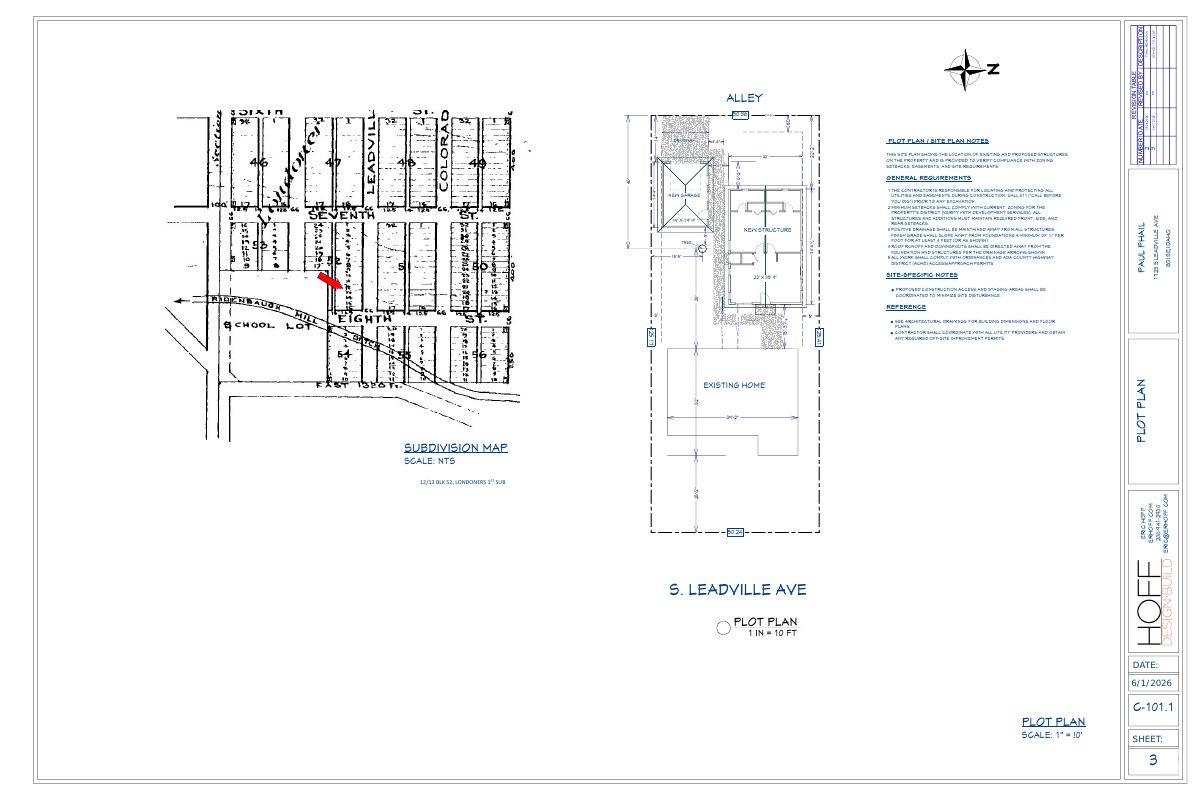
From the filing
City of Boise hasn't published a description of this application yet. See the official record
Project name on file: 1723 S LEADVILLE AVE - ADU
Timeline
June 3, 2026
Concept Review Complete: CR Complete - Type 2
May 14, 2026
Concept Review Complete: Corrections Required
ADU is proposed to be over the maximum about for the sq ft of the home. Emailed applicant.
May 6, 2026
Application Submittal: Online
May 6, 2026
Application filed
Documents
Site plans
- Download Revised site plan for 760 sq ft accessory dwelling unit
Revised drawing set for an accessory dwelling unit with two bedrooms, two baths and a 275.5 sq ft garage, with cover sheet, plan pages and 3D renders.
June 3, 2026 · 12 pages · 4.9 MB · PDS-Other Small Docs
Project narrative
- Download Concept review summary for accessory dwelling unit
Planner's advisory summary of a concept review for a detached ADU and garage, covering size, bedroom limit, setbacks, parking access and design compatibility.
June 3, 2026 · 2 pages · 470 KB · PDS-Concept Review Summary Report
Application
- Download Planning project application form
Application for an accessory dwelling unit (two-bedroom, two-bath unit with detached garage) in an R-2 zoning district, filed by the applicant on behalf of the owner.
May 6, 2026 · 2 pages · 158 KB · PDS-Application
Other documents
- Final PHAIL submittal to planning and zoning
May 6, 2026 · 4.2 MB · PDS-Other Small Docs


