Planning project · Planning application
469-square-foot accessory dwelling unit approved in former garage
City staff approved the project administratively on Nov. 21. The 0.26-acre site is currently used for residential purposes, and the city describes the project as legal non-conforming.
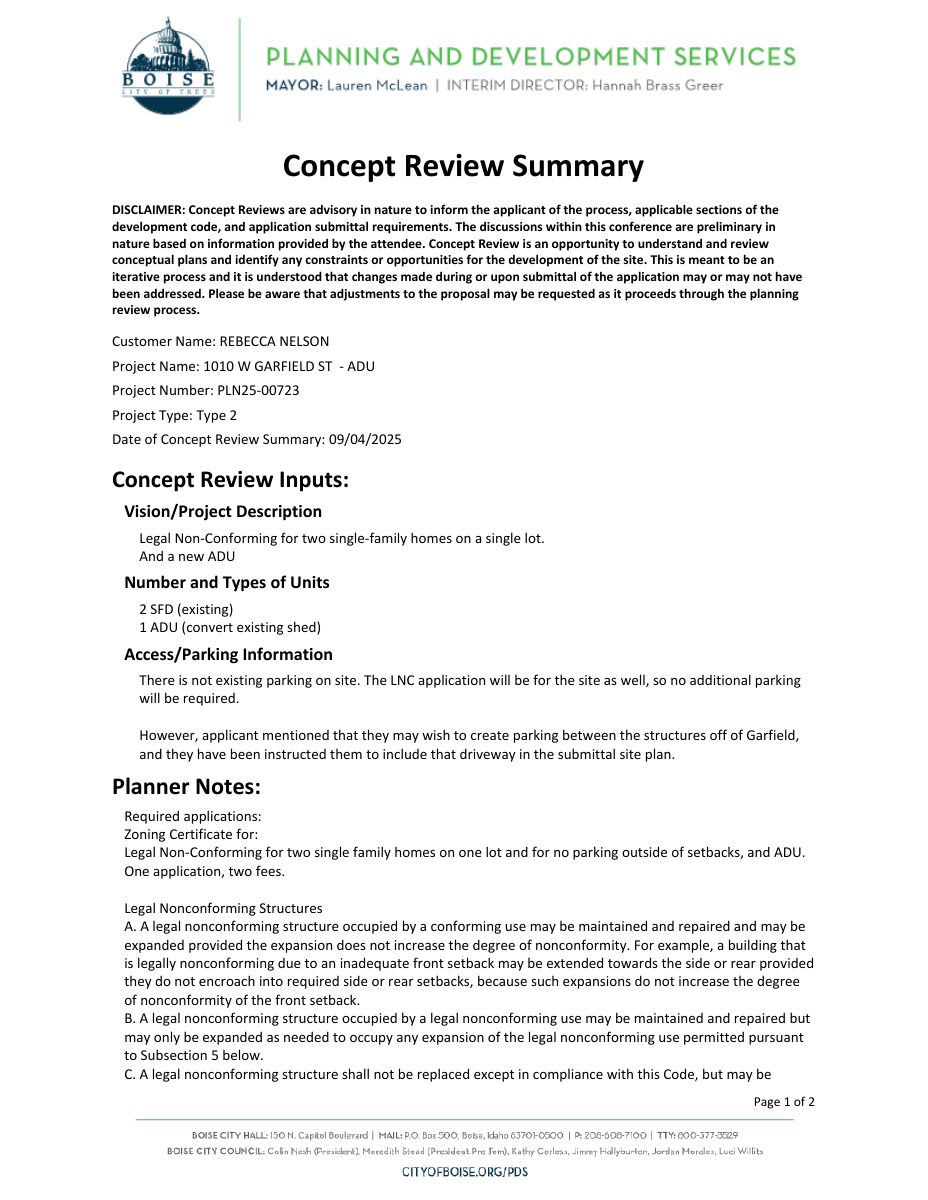
From the filing
The application's description as it appears in City of Boise's record. See the official record
Legal Non-Conforming, ADU
Project name on file: 1010 W GARFIELD ST - ADU
Timeline
Jan. 6, 2026
Planning Applications: Project Entitled
Sept. 22, 2025
Pending Application Submittal: Planning Applications in Review
Sept. 4, 2025
Concept Review Complete: CR Complete - Type 2
Sept. 2, 2025
Concept Review Complete: Corrections Required
Please upload a site plan of the entire property.Please upload a project description that explains the proposal. In the project description please clarify how many dwelling units are on the property. Please also show on the site plan where you intend to provide parking.
Aug. 25, 2025
Application Submittal: Online
Aug. 25, 2025
Application filed
Documents
Site plans
- Download Concept review summary report
Advisory concept review notes covering legal non-conforming status for two single-family homes on one lot, a converted accessory dwelling unit, and parking requirements.
Sept. 4, 2025 · 2 pages · 450 KB · PDS-Concept Review Summary Report
- Download Site plan showing off-street parking for three dwellings
Site plan clarifying parking locations, stating that all three dwellings will have access to off-street parking.
Sept. 2, 2025 · 1 page · 159 KB · PDS-Other Small Docs
Plans
- Download ADU front elevation context picture
Sept. 22, 2025 · 1 page · 631 KB · PDS-Other Small Docs
- Download ADU structure front elevation
Sept. 22, 2025 · 1 page · 425 KB · PDS-Other Small Docs
- Download Detailed site and landscape plan
One-page detailed site and landscape plan showing the parking, circulation and proposed accessory dwelling unit layout.
Sept. 22, 2025 · 1 page · 595 KB · PDS-Other Small Docs
- Download Revised floor plan for proposed ADU
Revised floorplan diagram for the proposed 469 sq ft accessory dwelling unit; the scanned text is mostly unreadable, so details are unconfirmed.
Sept. 22, 2025 · 1 page · 445 KB · PDS-Other Small Docs
- Download Interior sketch of converted garage space
Sketch showing the intended interior layout of the converted 470 sq. ft. garage space; the page text is mostly garbled and yields no further detail.
Aug. 25, 2025 · 1 page · 604 KB · PDS-Other Small Docs
Application
- Download Planning project application for accessory dwelling unit conversion
Application to convert an existing detached garage into an accessory dwelling unit (ADU) in the R-1C zone.
Aug. 25, 2025 · 2 pages · 153 KB · PDS-Application
Photos
- Download ADU structure context photo
A one-page photo of an accessory dwelling unit structure, submitted as additional context for the planning project.
Sept. 22, 2025 · 1 page · 611 KB · PDS-Other Small Docs
Correspondence
- Download Veolia fire flow information
Water company letter reporting available water pressure and flow for the site's fire sprinkler design, to be attached to architectural plan sets.
Sept. 22, 2025 · 1 page · 130 KB · PDS-Other Small Docs
Other documents
- Download Project description narrative
Expanded project description identifying the two existing dwellings that will remain, each with an accessory dwelling unit (ADU) added.
Sept. 2, 2025 · 15 KB · PDS-Other Small Docs


