Planning project · Planning application
Accessory dwelling unit proposed at existing single-family home
The application seeks city approval for one accessory dwelling unit on a 0.21-acre lot that already has a house. It is under administrative review by city planning staff, with no public hearing listed.
From the filing
The application's description as it appears in City of Boise's record. See the official record
ADU
Project name on file: 1113 W GARFIELD ST - ADU
Timeline
Oct. 13, 2026
6 documents added
Aug. 28, 2026
Pending Application Submittal: Planning Applications in Review
Aug. 28, 2026
Concept Review Complete: CR Complete - Type 2
Aug. 26, 2026
Concept Review Complete: Corrections Required
Please upload a site plan that shows the existing parking, showing that it meets code requirements. Please also upload elevations and floor plans.
Aug. 14, 2026
Application Submittal: Online
Aug. 14, 2026
Application filed
Documents
Site plans
- Download Site plan for accessory dwelling unit
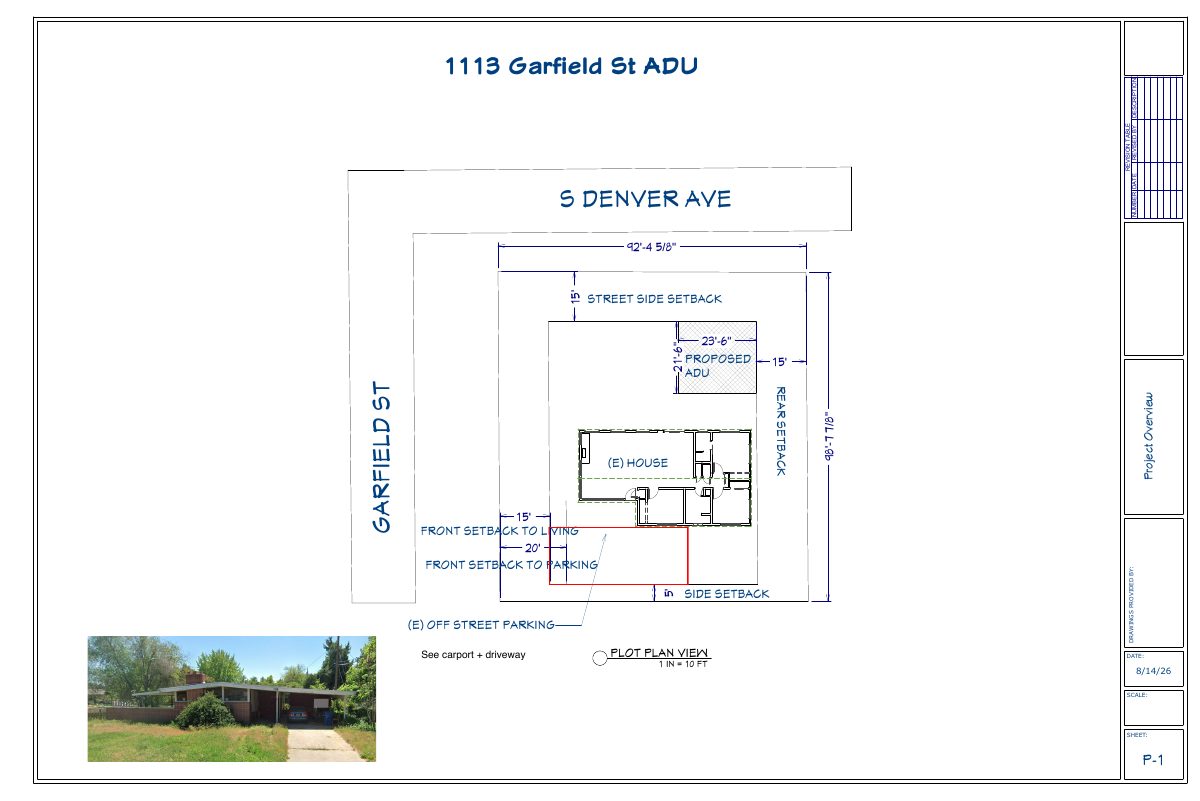
Plot plan showing the proposed ADU, the existing house, parking, and setback dimensions at a scale of 1 inch to 10 feet.
Aug. 27, 2026 · 1 page · 343 KB · PDS-Other Small Docs
- Download Site plan for accessory dwelling unit
Plot plan showing the proposed ADU, the existing house, parking, and setback dimensions at a scale of 1 inch to 10 feet.
Aug. 27, 2026 · 1 page · 343 KB · PDS-Other Small Docs
- Download Site plan showing proposed ADU and setbacks
Plot plan view for an accessory dwelling unit, showing the proposed ADU, existing house, off-street parking, and front, side and rear setback dimensions at 1 in = 10 ft.
Aug. 14, 2026 · 1 page · 49 KB · PDS-Other Small Docs
Project narrative
- Download Concept review summary for accessory dwelling unit
Planner's advisory notes on an ADU proposal beside an existing single-family home, covering the required zoning certificate, the incidental-and-subordinate test, and parking.
Aug. 28, 2026 · 2 pages · 457 KB · PDS-Concept Review Summary Report
- Download Project description letter for detached ADU
Letter from Mode Homes proposing an 850 sq ft detached accessory dwelling unit in the side yard, stating it meets setbacks for future detached sidewalks.
Aug. 14, 2026 · 1 page · 59 KB · PDS-Other Small Docs
Application
- Download Planning project application for accessory dwelling unit
Application for a two-story 850 sq ft accessory dwelling unit in an R-1C zone, filed by the applicant on behalf of the property owner.
Aug. 14, 2026 · 2 pages · 154 KB · PDS-Application


