Zoning certificate · Planning application
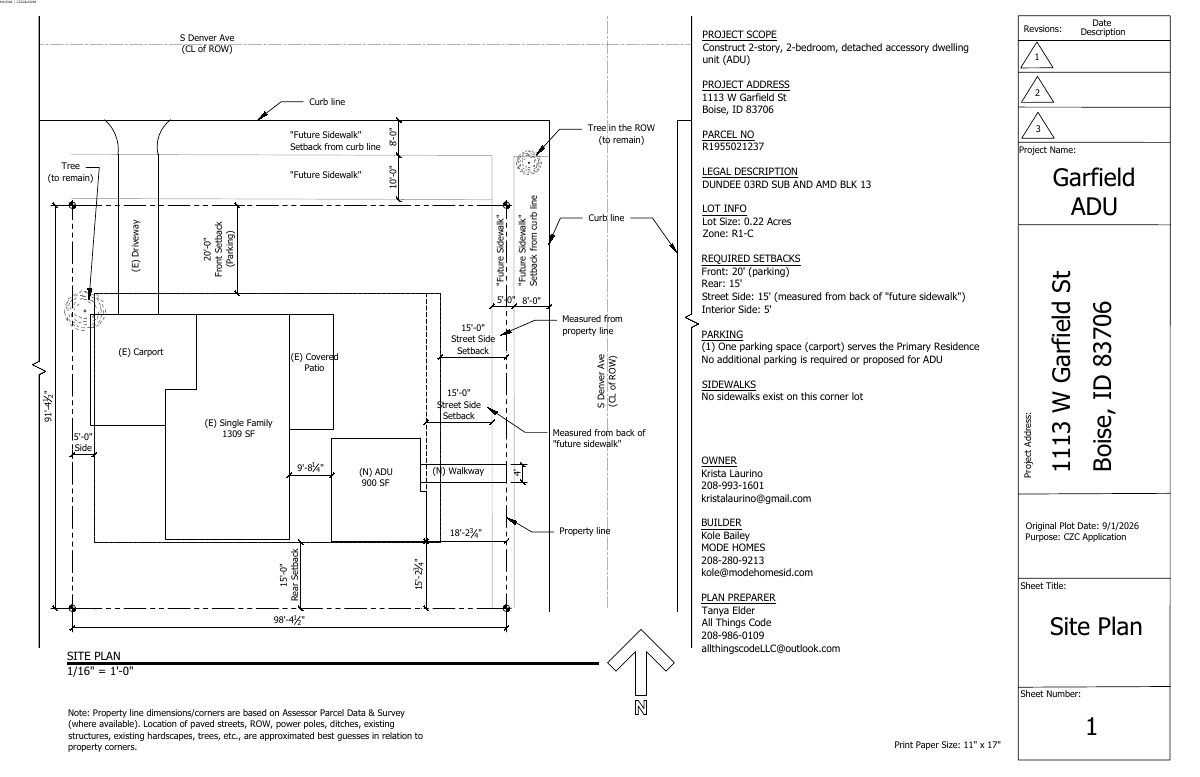
Two-bedroom, two-story backyard cottage proposed next to existing home
The plan adds a detached rental unit of about 897 square feet and removes an existing shed. The current single-family house would stay. The city is reviewing the request at the staff level, with no public hearing listed.
From the filing
The application's description as it appears in City of Boise's record. See the official record
ADU
Project name on file: 1113 W GARFIELD ST - ADU
Timeline
Oct. 14, 2026
9 documents added
Sept. 24, 2026
Planning and Zoning: In Review
Sept. 24, 2026
Assign Reviewers: Completed
Sept. 3, 2026
Fee Payment: Payment Received
Sept. 2, 2026
Prescreen Review: Passed
Sept. 2, 2026
Prescreen Review: In Progress
Aug. 28, 2026
Application Submittal: ePlanReview
Aug. 28, 2026
Application filed
Documents
Site plans
- Download Site plan for detached accessory dwelling unit
Site plan for a proposed 2-story, 2-bedroom detached accessory dwelling unit, with setbacks, parking (existing carport), and a note on missing sidewalks.
Sept. 28, 2026 · 1 page · 100 KB · PDS-Maps and Drawings
Plans
- Download Building elevations, left, right, front and rear views
Architectural elevation drawings from Mode Homes showing building heights, wall tops, roof pitches and floor levels for the application, dated 8/28/26.
Sept. 28, 2026 · 1 page · 3.5 MB · PDS-Maps and Drawings
- Download Floor plans
Dimensioned floor plan sheet (sheet 3) for a manufactured home, showing room layout, window and door tags, and a 438 sq ft living area.
Sept. 28, 2026 · 1 page · 172 KB · PDS-Maps and Drawings
Project narrative
- Download Letter of explanation for detached ADU
Applicant's letter describing a proposed 2-story, 2-bedroom detached ADU of about 897 SF, the removal of an existing shed, and setback considerations for a future sidewalk.
Sept. 28, 2026 · 1 page · 21 KB · PDS-Letter of Intent
Application
- Download Zoning certificate application for accessory dwelling unit
Application for an 872 sq ft accessory dwelling unit with two bedrooms, filed for a property in the R-1C zoning district alongside a 1,309 sq ft primary home.
Aug. 28, 2026 · 3 pages · 202 KB · PDS-Application
Photos
- Download Site photos
Photographs of the site from several views, including the carport, front and side yards, an existing shed, and a tree at the west property line to remain.
Sept. 28, 2026 · 2 pages · 7.9 MB · PDS-Photos
Correspondence
- Download Veolia Water fire flow letter
Water provider letter reporting available system pressure and flow at a nearby hydrant, for fire sprinkler design and Fire Department review.
Sept. 28, 2026 · 1 page · 113 KB · PDS-Other Small Docs
Other documents
- Statement of legal interest
Sept. 28, 2026 · 98 KB · PDS-Statement of Legal Interest
- Receipt
Sept. 3, 2026 · 131 KB · PDS-Receipts


