Design review · Planning application
Two homes with garages and apartments approved to replace one house
The city approved plans to demolish an existing single-family home and split the lot back into two original lots, with a single-family home, detached garage and accessory unit on each. The applicant must still obtain a land action from Ada County before building permits are issued.
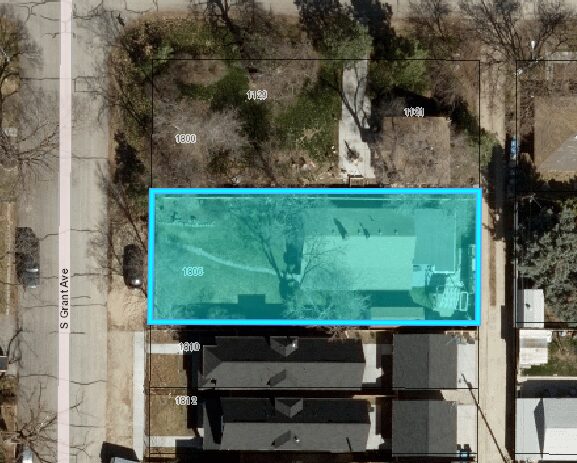
From the filing
The application's description as it appears in City of Boise's record. See the official record
Demo existing home, and do Original Sub Standard Lot
Project name on file: Demo existing home, and do Original Sub Standard Lot
Timeline
July 21, 2025
Application filed
Documents
Site plans
- Download Existing site plan
July 21, 2025 · 1 page · 511 KB · PDS-Other Small Docs
- Download Proposed site plan, two-house lot layout
Site plan sheet showing two houses (north and south), an ADU, lot and floor area figures, open space totals, and general notes on dimensioning from the property line.
July 21, 2025 · 1 page · 472 KB · PDS-Other Small Docs
Plans
- Download Left house floor plan
Floor plan sheet for the left house, showing room layouts, square footages, door and window tags, and general construction notes.
July 21, 2025 · 1 page · 1.8 MB · PDS-Other Small Docs
- Download Left house exterior elevations sheet 4
Exterior elevation drawings for the left house, with notes on siding, trim, awning, window colors and height dimensions.
July 21, 2025 · 1 page · 3.1 MB · PDS-Other Small Docs
- Download Right house exterior elevations
Exterior elevation drawings for the right house, with notes on fascia, trim, siding, and window colors and finishes, plus height and floor-level dimensions.
July 21, 2025 · 1 page · 3.2 MB · PDS-Other Small Docs
- Download Right house floor plan
Floor plan for the right unit showing room layouts, dimensions, and square footage for the 1st and 2nd floors, with a garage and ADU listed.
July 21, 2025 · 1 page · 1.8 MB · PDS-Other Small Docs
Project narrative
- Download Concept review summary
Staff summary of a pre-application concept review proposing demolition of an existing home, lot reinstatement, and two detached single-family homes with garage ADUs, listing required applications.
Aug. 6, 2025 · 2 pages · 455 KB · PDS-Concept Review Summary Report
Application
- Download Planning project application form
Application to demolish the existing single-family home, restore the lot to two original lots of record, and build a single-family home with a detached garage and ADU on each.
July 21, 2025 · 2 pages · 154 KB · PDS-Application


