Planning project · Planning application
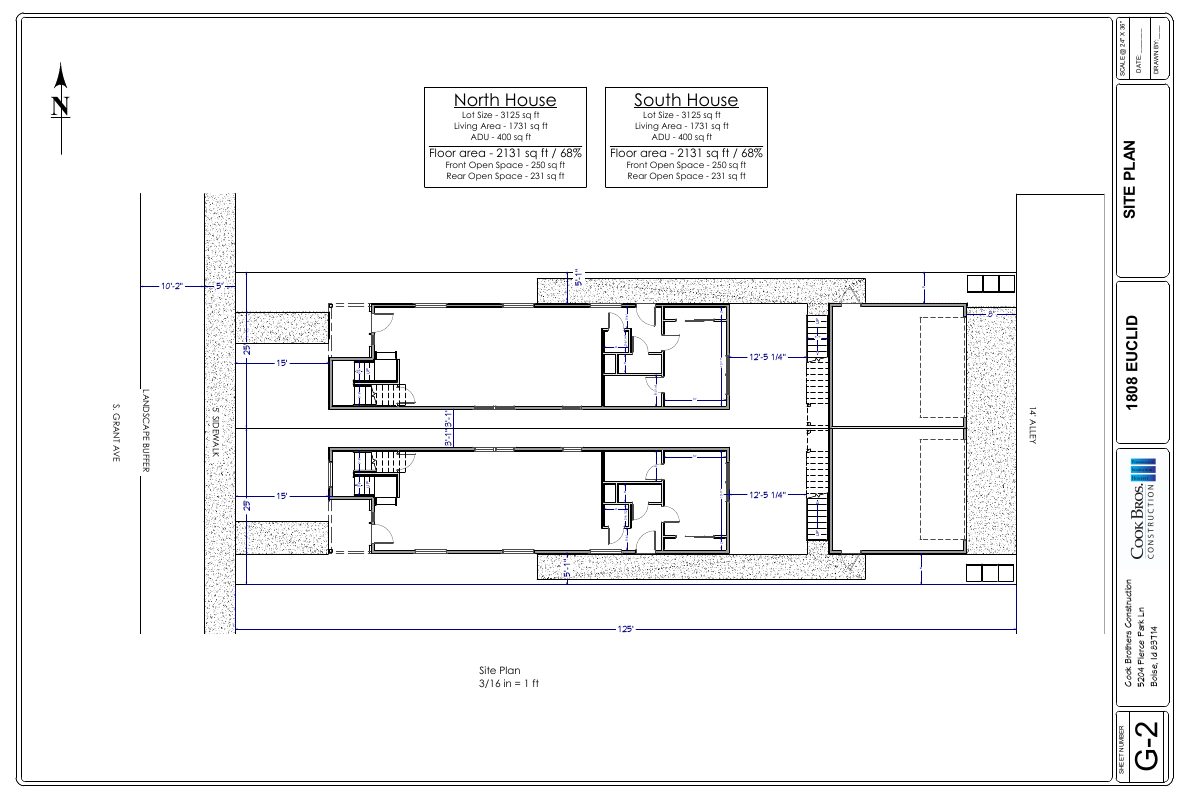
Four homes approved on small lots: two houses, each with a garage apartment
The city approved plans to replace an existing home and accessory building with two single-family houses, each with a detached garage and an apartment above, on a 0.14-acre site. The approval was decided Aug. 21.
From the filing
The application's description as it appears in City of Boise's record. See the official record
Residential Small Lot single-family homes with ADUs.
Project name on file: 1808 S EUCLID AVE
Timeline
Aug. 21, 2026
Planning Applications: Project Entitled
June 12, 2026
Pending Application Submittal: Planning Applications in Review
Updated Via Script
June 2, 2026
Planning Applications: Generate Additional Application
June 2, 2026
Pending Application Submittal: Planning Applications in Review
June 2, 2026
Concept Review Complete: CR Complete - Type 2
May 26, 2026
Concept Review Complete: Notes
Emailed for CR meeting
May 18, 2026
Application Submittal: Online
May 18, 2026
Application filed
Documents
Site plans
- Download Existing aerial site plan
May 18, 2026 · 1 page · 943 KB · PDS-Other Small Docs
- Download Proposed site plan, sheet G-2
Site plan for two side-by-side houses with an accessory dwelling unit each, showing lot size, living area, floor area ratio and open space figures.
May 18, 2026 · 1 page · 593 KB · PDS-Other Small Docs
Plans
- Download Proposed exterior elevations, left side of house
Sheet 5 of the plans showing the left-side exterior elevation, with finish notes for siding, trim, shingles, doors and vinyl windows, and a 25.5-foot highest ridge height.
May 18, 2026 · 1 page · 3.2 MB · PDS-Other Small Docs
- Download Proposed elevations, right house
Exterior elevation drawings for the right house, showing a 25.5-foot highest ridge, white vinyl windows, stucco and board-and-batt siding, and black asphalt shingles.
May 18, 2026 · 1 page · 2.7 MB · PDS-Other Small Docs
Project narrative
- Download Concept review summary report
Planner's advisory summary for a proposal to demolish an existing home and build two single-family homes with accessory dwelling units, covering required applications, parking, and open space.
June 2, 2026 · 2 pages · 466 KB · PDS-Concept Review Summary Report
Application
- Download Planning project application form
Application by Cook Brothers Construction to demolish the existing home and outbuilding and build two single-family homes with detached garages and accessory dwelling units.
May 18, 2026 · 2 pages · 158 KB · PDS-Application
Correspondence
- Download Letter of explanation
Applicant letter describing plans to demolish the existing home and accessory buildings, restore two original lots, and build two new two-story single-family homes with garages and ADUs.
May 18, 2026 · 1 page · 109 KB · PDS-Other Small Docs


