Zoning certificate · Planning application
Two-story garage with 900-square-foot apartment approved behind existing house
The city approved a detached two-car garage with a two-bedroom accessory dwelling above it, in a 1,580-square-foot building. Conditions include a paved path to the entrance and keeping drainage on the property. The owner plans fire sprinklers.
From the filing
The application's description as it appears in City of Boise's record. See the official record
The city approved a new detached two-car garage with a two-bedroom, one-bathroom accessory dwelling unit in the rear yard of an existing single-family home at 1911 S Manitou Avenue. The 1,580 square foot building is two stories and 24 feet, four inches tall, and the apartment itself is 900 square feet.
ADU
Project name on file: 1911 S MANITOU AVE
Timeline
Oct. 9, 2026
Fire Department: Complete
Oct. 9, 2026
Review Complete: Completed
Oct. 9, 2026
Planning and Zoning: Complete
Oct. 2, 2026
Fire Department: In Review
Oct. 2, 2026
Planning and Zoning: In Review
Oct. 2, 2026
Assign Reviewers: Completed
Sept. 28, 2026
Review Complete: Corrections Required
Sept. 28, 2026
Planning and Zoning: Corrections Required
Sept. 24, 2026
Planning and Zoning: In Review
Sept. 24, 2026
Assign Reviewers: Completed
Sept. 9, 2026
Review Complete: Corrections Required
Sept. 9, 2026
Planning and Zoning: Corrections Required
Aug. 31, 2026
Planning and Zoning: In Review
Aug. 31, 2026
Assign Reviewers: Completed
Aug. 25, 2026
Fee Payment: Payment Received
Aug. 25, 2026
Prescreen Review: Passed
Aug. 22, 2026
Prescreen Review: In Progress
Aug. 21, 2026
Prescreen Review: Corrections Required
Aug. 21, 2026
Prescreen Review: In Progress
Aug. 21, 2026
Application Submittal: ePlanReview
Updated missing fields
Aug. 21, 2026
Application filed
Documents
Site plans
- Download Site plan, version 2
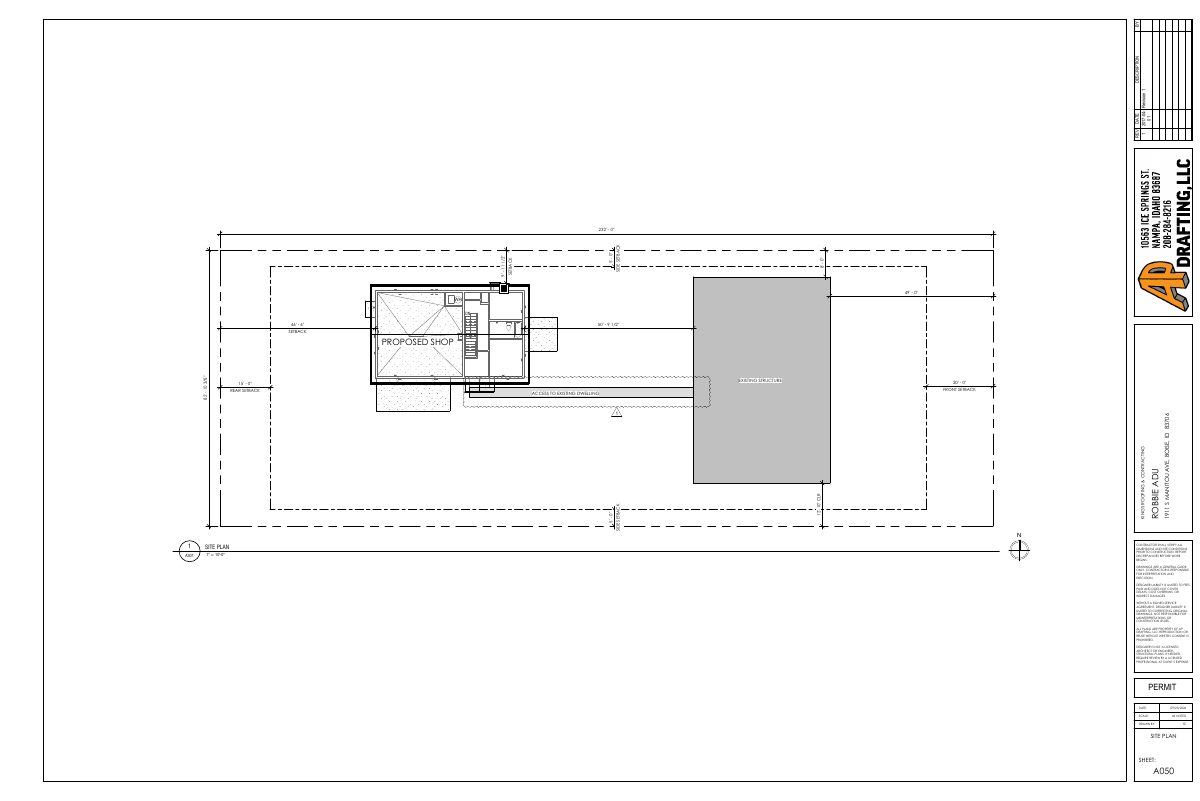
Revised site plan drawn at 1 inch equals 10 feet, showing proposed shop, existing structure, setbacks and access to the existing dwelling.
Sept. 25, 2026 · 1 page · 108 KB · PDS-Maps and Drawings
- Download Site plan showing proposed shop and setbacks
Site plan sheet A301 at 1" = 10'-0" showing a proposed shop, existing structure, setback dimensions, and a roofing contractor and designer credit block.
Sept. 1, 2026 · 1 page · 107 KB · PDS-Maps and Drawings
Plans
- Download Exterior elevations, revision 2
Sheet A301 exterior elevation drawings dated 09/23/2026, showing front and south elevations with a materials list (standing seam metal roof, horizontal siding, corrugated metal wainscot) and window schedule notes.
Sept. 25, 2026 · 3 pages · 1.1 MB · PDS-Maps and Drawings
- Download Floor plans, revision 2
Floor plans for the accessory dwelling unit with legend, notes, area schedule, and door and window schedules; includes garage and upper floor areas.
Sept. 25, 2026 · 1 page · 196 KB · PDS-Maps and Drawings
- Download Landscape plan, version 2
Site drawing comparing current landscaping with proposed landscaping, including the planned ADU and patio layout.
Sept. 25, 2026 · 1 page · 353 KB · PDS-Maps and Drawings
- Download Exterior elevations, sheet A301 (front and south)
Elevation drawings dated 07/27/2026 showing front and south views with a materials list including standing seam metal roof, horizontal siding, corrugated metal wainscot, and concrete pad.
Sept. 1, 2026 · 3 pages · 1.0 MB · PDS-Maps and Drawings
- Download Floor plans
Floor plan sheet with room layouts, area schedule, door and window schedules, and construction notes for a zoning certificate application.
Sept. 1, 2026 · 2 pages · 250 KB · PDS-Maps and Drawings
- Download Landscape plan: current and with ADU
Two-page landscape comparison showing existing landscaping and proposed landscaping with an accessory dwelling unit added.
Sept. 1, 2026 · 1 page · 354 KB · PDS-Maps and Drawings
Project narrative
- Download Fire comment response letter on residential sprinklers and garage heat detector
Letter stating intent to install a residential fire sprinkler system and an interconnected garage heat detector in the proposed accessory dwelling unit.
Oct. 5, 2026 · 1 page · 34 KB · PDS-Letter of Intent
- Download Letter of explanation for accessory dwelling unit
Applicant's letter describing a detached ADU with about 900 sq ft of living space, a 681 sq ft garage/workshop, and its setbacks and site features.
Sept. 1, 2026 · 2 pages · 54 KB · PDS-Letter of Intent
Decisions
- Download Administrative approval letter for accessory dwelling unit and garage
City approval letter for a detached two-car garage with an accessory dwelling unit in the rear yard, with findings of fact and conditions of approval.
Oct. 9, 2026 · 8 pages · 205 KB · PDS-Action Letter
Notices
- Download Notice of approval for zoning certificate
Notice that a zoning certificate was approved for a two-car garage with an accessory dwelling unit larger than 1,000 square feet, with an appeal deadline of October 19, 2026.
Oct. 7, 2026 · 2 pages · 779 KB · PDS-Legal Notice
Application
- Download Zoning certificate application for accessory dwelling unit
Application form for a zoning certificate for an accessory dwelling unit in the R-1C zone, listing property, applicant and owner details and the submittal checklist.
Aug. 21, 2026 · 3 pages · 202 KB · PDS-Application
Photos
- Download Site photos of house, yard and ADU structure
Dated photographs of the front, side yards, backyard and accessory dwelling unit (ADU) structure on the property, taken August 25, 2026.
Sept. 1, 2026 · 22 pages · 16.9 MB · PDS-Photos
Correspondence
- Download Fire comment response letter
Letter stating intent to install a residential fire sprinkler system and an interconnected garage heat detector in the proposed accessory dwelling unit, responding to fire department comments.
Oct. 7, 2026 · 1 page · 34 KB · PDS-Correspondence
- Download Fire Department agency comments
Boise Fire Department cannot recommend approval yet, citing hydrant spacing, a 150-foot hose-reach access issue, and a heat detector requirement for the ADU garage.
Oct. 5, 2026 · 2 pages · 219 KB · PDS-Agency Comments
- Download Fire Department agency comments, revised
Revised Boise Fire Department comments on a detached garage with an attached ADU, covering hydrant spacing, fire apparatus access, sprinklers and a heat detector.
Oct. 5, 2026 · 2 pages · 218 KB · PDS-Agency Comments
- Download Hillside and drainage comments
Public Works reviewer found no hillside or drainage conditions apply, and the project does not require a Stormwater Management Plan.
Oct. 5, 2026 · 1 page · 134 KB · PDS-Agency Comments
- Download Parks and Recreation Department agency comments
Boise Parks and Recreation has no comments or recommendations on the proposal, as no existing mature trees appear to be affected.
Oct. 5, 2026 · 1 page · 57 KB · PDS-Agency Comments
- Download Sewer agency comments
Public Works sewer comments requiring central sanitary sewer connection upon development, noting possible sewer capacity fees at building permit and conditions before final sewer plan approval.
Oct. 5, 2026 · 1 page · 65 KB · PDS-Agency Comments
- Download Veolia Water Idaho agency comments
Veolia Water requires a separate water service line and meter for the new ADU building and asks for a site plan submittal for review before service is installed.
Oct. 5, 2026 · 1 page · 440 KB · PDS-Agency Comments
- Download Ada County Highway District comments
ACHD finds no adjacent street improvements required and lists traffic impact fee, driveway approach, right-of-way permit, and standard conditions of approval.
Sept. 17, 2026 · 3 pages · 160 KB · PDS-Agency Comments
- Download Veolia water fire flow information
Veolia Water Idaho letter to the Fire Flow Reviewing Authority giving available hydrant pressure and flow (45 PSI average demand; 1500 GPM at 20 PSI residual) for fire sprinkler design.
Sept. 1, 2026 · 1 page · 112 KB · PDS-Other Small Docs
Other documents
- Noticing radius map
Oct. 7, 2026 · 514 KB · PDS-Maps and Drawings
- Transmittal sheet
Sept. 4, 2026 · 137 KB · PDS-Transmittal Agencies
- Statement of legal interest
Sept. 1, 2026 · 647 KB · PDS-Statement of Legal Interest
- Receipt
Aug. 25, 2026 · 131 KB · PDS-Receipts


