Zoning certificate · Planning application
Two-story garage with one-bedroom accessory unit above approved for small lot
The detached building would have a 515-square-foot two-car garage below a 460-square-foot, one-bedroom unit, about 22 feet tall. Approval came Aug. 21 with conditions, including a paved path to the unit and on-site drainage.
From the filing
The application's description as it appears in City of Boise's record. See the official record
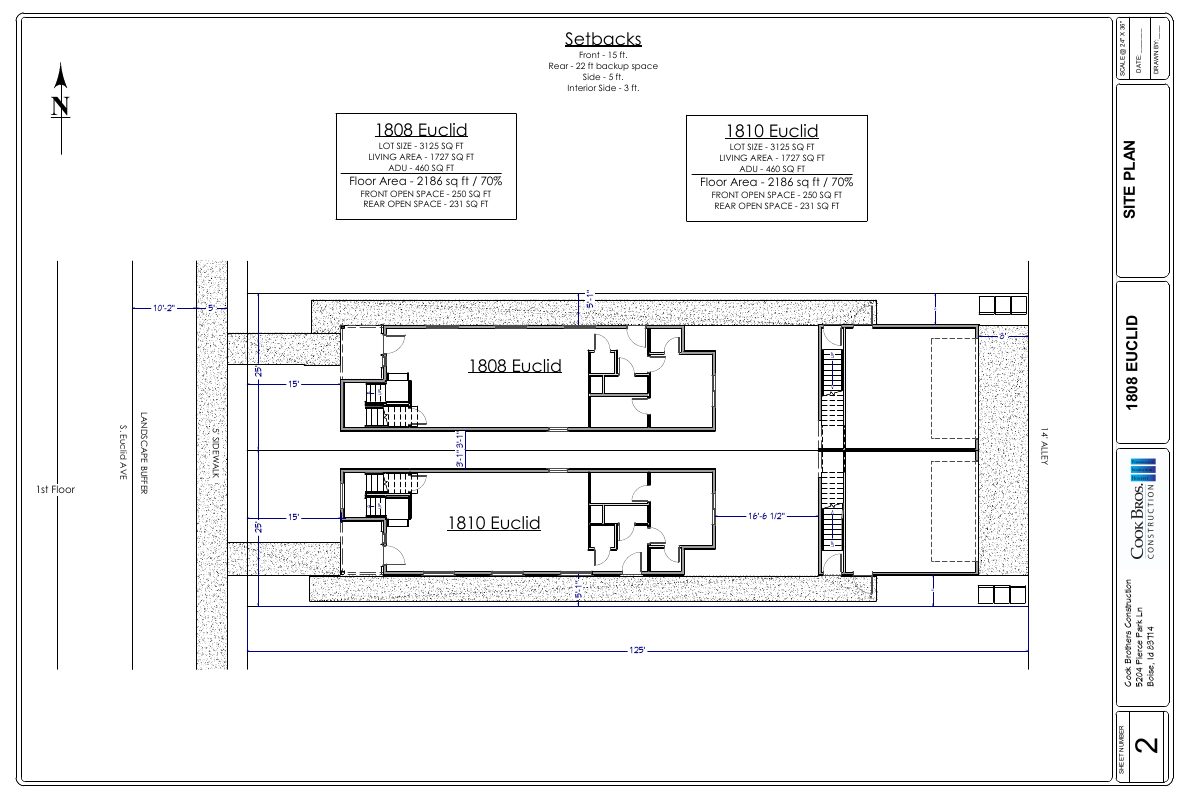
Approval for a new two-story detached building at 1808 South Euclid Avenue behind a future single-family home. It has a 515 square foot two-car garage on the ground floor and a 460 square foot one-bedroom accessory dwelling unit above, about 22 feet tall. It shares a lot line with a similar garage and unit planned at 1810 South Euclid Avenue.
ADU for residential small lot.
Project name on file: 1808 S EUCLID AVE
Timeline
Sept. 1, 2026
Appeal Period: Completed
Aug. 21, 2026
Review Complete: Completed
Aug. 21, 2026
Planning and Zoning: Complete
Aug. 20, 2026
Planning and Zoning: In Review
Aug. 20, 2026
Assign Reviewers: Completed
Aug. 13, 2026
Review Complete: Corrections Required
Aug. 13, 2026
Planning and Zoning: Corrections Required
July 22, 2026
Planning and Zoning: In Review
July 22, 2026
Assign Reviewers: Completed
July 14, 2026
Review Complete: Corrections Required
July 14, 2026
Planning and Zoning: Corrections Required
June 24, 2026
Planning and Zoning: In Review
June 24, 2026
Assign Reviewers: Completed
June 23, 2026
Fee Payment: Payment Received
June 23, 2026
Prescreen Review: Passed
June 22, 2026
Prescreen Review: In Progress
June 22, 2026
Prescreen Review: Corrections Required
June 19, 2026
Prescreen Review: In Progress
June 12, 2026
Application Submittal: ePlanReview
June 12, 2026
Application filed
Documents
Site plans
- Download Revised site plan
Revised site plan showing setbacks, lot and floor area figures, open space totals, and the landscape buffer, prepared by Cook Brothers Construction.
Aug. 13, 2026 · 1 page · 636 KB · PDS-Maps and Drawings
- Download Site plan with setbacks and open space figures
Site plan showing lot and floor area calculations, setback dimensions, and front and rear open space for two adjacent lots, drawn by Cook Brothers Construction.
June 26, 2026 · 1 page · 589 KB · PDS-Maps and Drawings
Plans
- Download Revised elevations and floor plans
Revised exterior elevations and floor plans for a garage with an accessory dwelling unit, including ceiling heights, room layouts and a contractor's sheet marked as sheet 6.
Aug. 13, 2026 · 1 page · 2.4 MB · PDS-Maps and Drawings
- Download Revised elevations and floor plans
Revised architectural sheet showing exterior elevations and floor plans for the garage with ADU, including ceiling heights, window schedule and siding finishes.
Aug. 13, 2026 · 1 page · 2.5 MB · PDS-Maps and Drawings
- Download Revised landscape plan
Revised landscape plan sheet with a planting legend listing trees, shrubs, sod and crushed rock, plus a landscape buffer along the sidewalk.
Aug. 13, 2026 · 1 page · 1.9 MB · PDS-Maps and Drawings
- Download ADU floor plans and elevations
Floor plans for both levels and exterior elevations (front, left, rear, right) of an accessory dwelling unit with a garage, with room areas and ceiling heights noted.
June 26, 2026 · 1 page · 2.5 MB · PDS-Maps and Drawings
- Download Landscape plan
Landscape plan sheet showing planting legend, irrigated sod, crushed rock, linden trees, hydrangea, boxwood and limelight panicle along the alley and sidewalk.
June 26, 2026 · 1 page · 1.8 MB · PDS-Maps and Drawings
- Download Primary home floor plans and elevations
Floor plans and front, rear, left and right elevations for a four-bedroom primary home with an ADU, including room areas and window schedules.
June 26, 2026 · 1 page · 3.1 MB · PDS-Maps and Drawings
Project narrative
- Download Letter of explanation for demolition and two new homes
Applicant Cook Brothers Construction describes demolishing the existing home, restoring two original lots, and building a single-family home with a detached garage and ADU on each.
June 26, 2026 · 1 page · 110 KB · PDS-Letter of Intent
Decisions
- Download Administrative approval letter for accessory dwelling unit
Planning department approval of a detached ADU over a two-car garage, with findings under the accessory dwelling unit code section and a condition tied to a related small lot development.
Aug. 21, 2026 · 9 pages · 221 KB · PDS-Action Letter
Notices
- Download Noticing radius map
Map of the properties notified about the zoning certificate application, showing subject parcels and selected addresses within the notice radius.
Aug. 19, 2026 · 1 page · 514 KB · PDS-Legal Notice
- Download Administrative notice of approval
Notice of design review approval for two small-lot single-family homes with accessory dwelling units in the R-1C zone, with an appeal deadline of August 31, 2026.
Aug. 19, 2026 · 2 pages · 926 KB · PDS-Legal Notice
Application
- Download Zoning certificate application for accessory dwelling unit
Application for a 400 sq ft accessory dwelling unit with one bedroom, filed by Cook Brothers Construction for a single-family home in an R-1C zone.
June 12, 2026 · 3 pages · 206 KB · PDS-Application
Photos
- Download Site photos
Three pages of existing-condition site photos labeled front, rear, garage and overhead views, dated June 23, 2026.
June 26, 2026 · 3 pages · 520 KB · PDS-Photos
Correspondence
- Download Boise Fire Department comments
Fire Department recommends approval subject to a heat detector interconnected with ADU smoke alarms above the garage, plus hydrant, access and building code requirements.
Aug. 21, 2026 · 1 page · 193 KB · PDS-Agency Comments
- Download Parks and Recreation comments on street trees
Boise Parks and Recreation review notes that two proposed street trees in the greenway lack a specified irrigation source, with rock groundcover proposed instead.
Aug. 21, 2026 · 1 page · 59 KB · PDS-Agency Comments
- Download Public Works drainage comments
Public Works requires an approved stormwater management plan before a building or grading permit is issued, per the 2019 Stormwater Design Manual.
Aug. 21, 2026 · 1 page · 133 KB · PDS-Agency Comments
- Download Public Works sewer comments
Public Works requires connection to central sanitary sewer with a separate service line per parcel, a sewer tap permit for new connections, and possible sewer capacity fees at building permit.
Aug. 21, 2026 · 1 page · 67 KB · PDS-Agency Comments
- Download Water company fire flow letter
Veolia Water Idaho letter to the Fire Flow Reviewing Authority giving water pressure and flow available at a nearby hydrant under maximum-day conditions, for fire sprinkler design.
June 26, 2026 · 1 page · 113 KB · PDS-Other Small Docs
Other documents
- Agency transmittal
June 30, 2026 · 132 KB · PDS-Transmittal Agencies
- Statement of legal interest
June 26, 2026 · 151 KB · PDS-Statement of Legal Interest
- Receipt
June 23, 2026 · 137 KB · PDS-Receipts


