Design review · Planning application
Four homes approved on two small lots, replacing one single-family house
The city approved two two-story homes, each with a garage off the alley and an accessory dwelling unit, with conditions. They include alley-only parking, fencing where decorative rock is used and a cap on floor area. The existing house would be torn down.
From the filing
The application's description as it appears in City of Boise's record. See the official record
The city approved a plan to tear down the existing single-family home at 1808 S Euclid Ave and build two detached two-story homes on two small lots. Each home has an attached two-stall garage off the alley and an accessory dwelling unit. Together the homes total about 2,187 square feet and stand roughly 25 feet tall.
Residential Small Lot single-family homes with ADUs.
Project name on file: 1808 S EUCLID AVE
Timeline
Sept. 1, 2026
Appeal Period: Completed
Aug. 21, 2026
Review Complete: Completed
Aug. 21, 2026
DR: Complete
Aug. 12, 2026
DR: In Review
Aug. 12, 2026
Assign Reviewers: Completed
July 28, 2026
Review Complete: Corrections Required
July 28, 2026
DR: Corrections Required
July 23, 2026
DR: In Review
July 23, 2026
Assign Reviewers: Completed
July 20, 2026
Review Complete: Corrections Required
July 20, 2026
DR: Corrections Required
July 10, 2026
DR: In Review
July 10, 2026
Assign Reviewers: Completed
July 8, 2026
Review Complete: Corrections Required
July 8, 2026
DR: Corrections Required
June 30, 2026
DR: In Review
June 30, 2026
Assign Reviewers: Completed
June 23, 2026
Fee Payment: Payment Received
June 23, 2026
Prescreen Review: Passed
June 22, 2026
Prescreen Review: In Progress
June 22, 2026
Prescreen Review: Corrections Required
June 19, 2026
Prescreen Review: In Progress
June 12, 2026
Application Submittal: ePlanReview
June 12, 2026
Application filed
Documents
Site plans
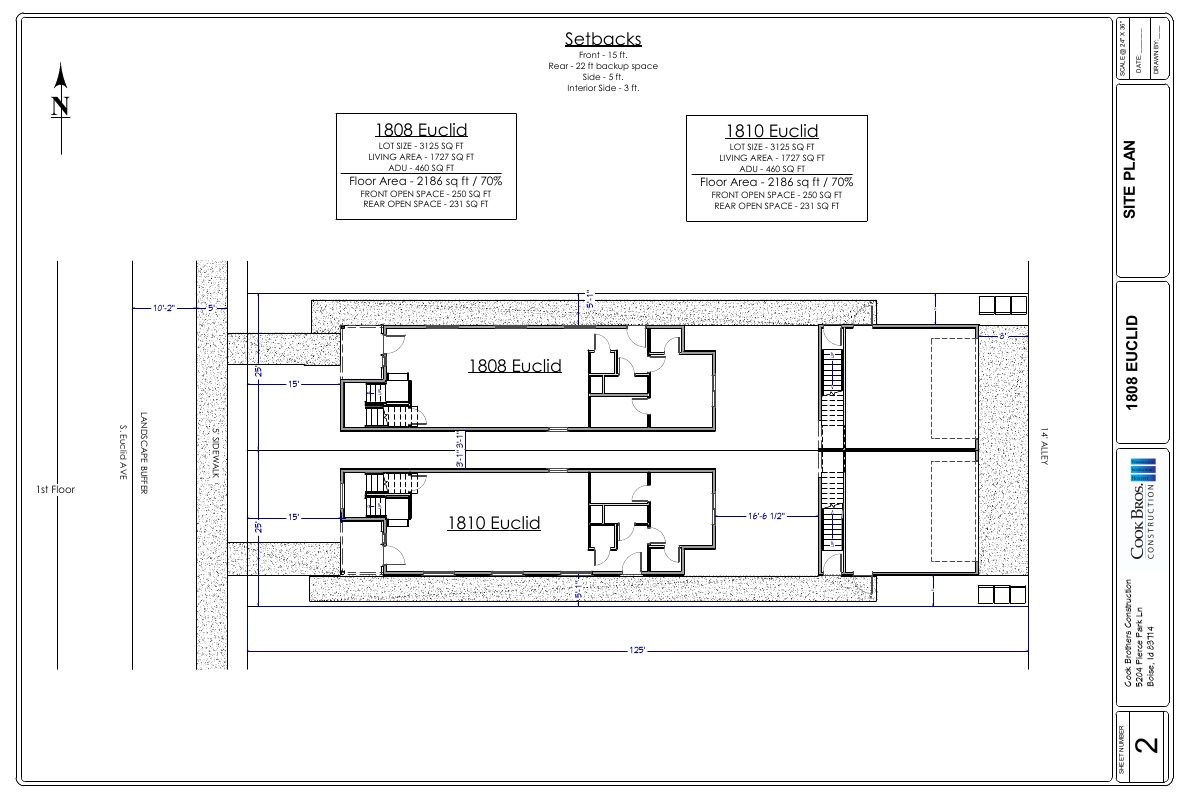
- Download Site plan with setbacks, lot coverage and open space figures
Site plan sheet showing setback dimensions, floor area and open space calculations for the lot, prepared by Cook Brothers Construction.
Oct. 8, 2026 · 1 page · 636 KB · PDS-Maps and Drawings
- Download Site plan with setbacks and open space figures
Site plan showing lot and floor area figures, front and rear open space, setbacks, and dimensions for the proposed structures and sidewalk, drawn by Cook Brothers Construction.
July 2, 2026 · 1 page · 589 KB · PDS-Maps and Drawings
Plans
- Download Garage and ADU floor plans and elevations, sheet 6
Drawing sheet showing first and second floor plans for the garage and ADU, with front, rear, left and right exterior elevations, ceiling heights and room dimensions.
Oct. 8, 2026 · 1 page · 2.5 MB · PDS-Maps and Drawings
- Download Floor plans and elevations
Floor plans for first and second floors with front, rear, left and right elevations, plus area and open-space figures, prepared by Cook Brothers Construction.
Oct. 8, 2026 · 1 page · 3.1 MB · PDS-Maps and Drawings
- Download Floor plan and elevations
Floor plan and front, rear, left and right elevations for a proposed residence with an ADU, showing room layouts, window schedule, materials and floor areas.
Oct. 8, 2026 · 1 page · 2.7 MB · PDS-Maps and Drawings
- Download Landscape plan
Planting legend and layout for the landscape plan, showing sod, crushed rock, trees, shrubs and fencing along the alley and sidewalk buffer.
Oct. 8, 2026 · 1 page · 1.9 MB · PDS-Maps and Drawings
- Download Garage and ADU elevations and floor plans, sheet 6
Exterior elevations and first and second floor plans for the garage and accessory dwelling unit, showing room areas, ceiling heights and siding finishes.
July 2, 2026 · 1 page · 2.5 MB · PDS-Maps and Drawings
- Download Floor plans and elevations, sheet 5
Floor plans for both levels and front, rear, left and right elevations of the proposed house, with room areas, window schedule and finish notes, dated June 23, 2026.
July 2, 2026 · 1 page · 2.7 MB · PDS-Maps and Drawings
- Download Landscape plan
Planting legend and layout for the landscape buffer, listing sod, crushed rock, linden trees, boxwood, hydrangea and panicle hydrangea shrubs along the alley and sidewalk.
July 2, 2026 · 1 page · 1.8 MB · PDS-Maps and Drawings
- Download Floor plans and elevations
Floor plans and front, rear, left and right elevations for a single-family home with an ADU, including room areas, ceiling heights and exterior finish schedule.
July 2, 2026 · 1 page · 3.1 MB · PDS-Other Small Docs
Decisions
- Download Administrative design review approval letter (revised plans)
Letter approving the two-home Residential Small Lots proposal with ADUs and demolition, with findings on parking, setbacks, fencing and lighting, dated Aug. 21, 2026.
Aug. 25, 2026 · 13 pages · 241 KB · PDS-Action Letter
Notices
- Download Notice of design review approval
Approval notice for design review of two small-lot single-family homes with accessory dwelling units in the R-1C zone, with an appeal deadline of August 31, 2026.
Aug. 19, 2026 · 2 pages · 926 KB · PDS-Legal Notice
Application
- Download Design review application form
Design review application for a small-lot single-family home project with ADUs at the property, filed by Cook Brothers Construction for the owner.
June 12, 2026 · 5 pages · 227 KB · PDS-Application
Photos
- Download Site photos
Three pages of photos of the existing front, rear, garage and overhead views, taken June 23, 2026, for the design review.
July 2, 2026 · 3 pages · 520 KB · PDS-Photos
Correspondence
- Download Letter of explanation
Applicant letter describing plans to demolish the existing home and accessory buildings, restore two original lots, and build two modern two-story homes with detached garages and ADUs.
July 2, 2026 · 1 page · 110 KB · PDS-Other Small Docs
- Download Veolia fire flow information
Water provider's letter giving available pressure and flow at a nearby hydrant for fire sprinkler design, to be attached to approved plan sets.
July 2, 2026 · 1 page · 113 KB · PDS-Other Small Docs
Other documents
- Noticing radius map
Aug. 19, 2026 · 514 KB · PDS-Maps and Drawings
- Transmittal sheet
July 6, 2026 · 188 KB · PDS-Transmittal Agencies
- Statement of legal interest
July 2, 2026 · 151 KB · PDS-Statement of Legal Interest
- Fee receipt
June 23, 2026 · 137 KB · PDS-Receipts


