Planning project · Planning application
Conversion of single-family house into a duplex approved
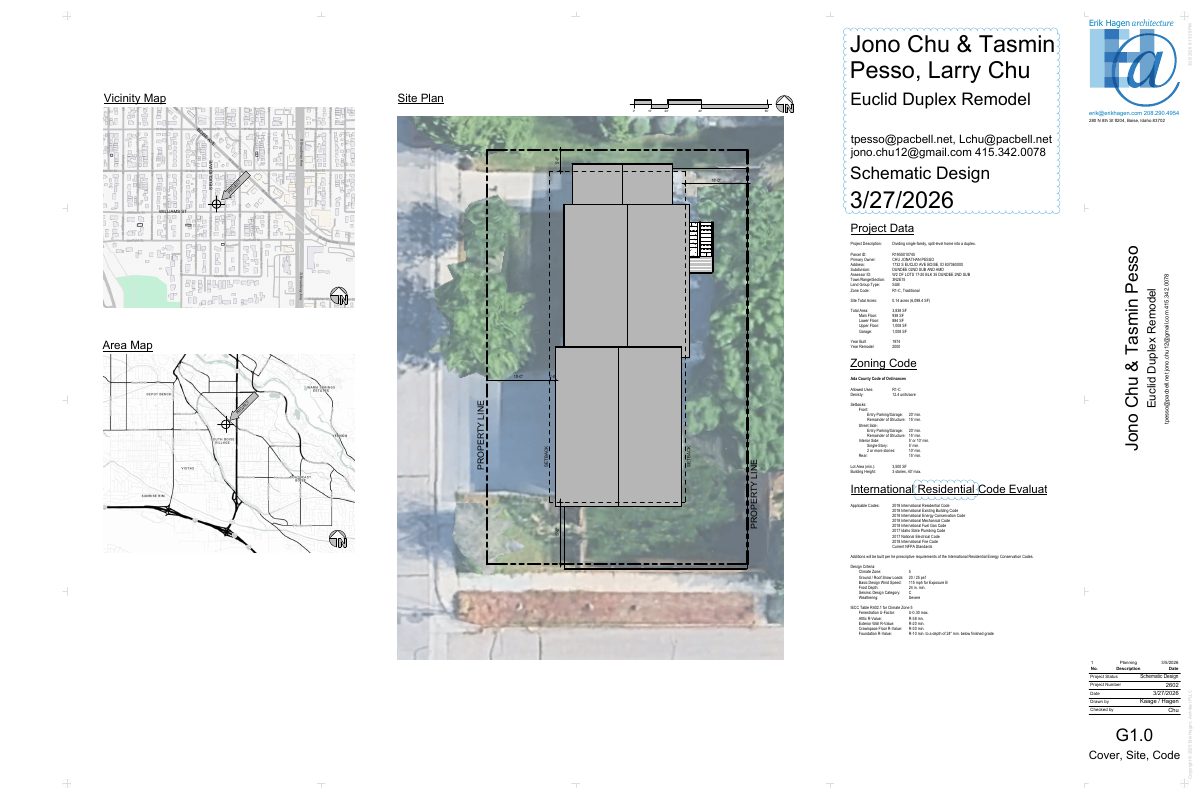
The city approved turning an existing 2,830-square-foot split-level home on a 0.14-acre lot into two units without adding space. The three-car garage will be split into a two-car and a one-car garage. The decision was made administratively on Sept. 4.
From the filing
The application's description as it appears in City of Boise's record. See the official record
Duplex
Project name on file: 1732 S EUCLID AVE
Timeline
Oct. 14, 2026
9 documents added
Sept. 4, 2026
Planning Applications: Project Entitled
June 15, 2026
Pending Application Submittal: Planning Applications in Review
April 30, 2026
Concept Review Complete: CR Complete - Type 2
April 28, 2026
Concept Review Complete: Notes
Held CR, emailed follow up to determine is ADU or duplex
April 22, 2026
Concept Review Complete: Notes
Emailed to schedule CR
April 14, 2026
Application Submittal: Online
April 14, 2026
Application filed
Documents
Site plans
- Download Existing site plan, zoning code and residential code evaluations
Schematic site plan and project data for converting a split-level house into a duplex, with setbacks, zoning R1-C, floor areas and applicable building codes.
April 14, 2026 · 1 page · 1.3 MB · PDS-Other Small Docs
Plans
- Download Existing main and upper floor plans
Existing-condition floor plans for the main and second floors, marked with items to be demolished or removed and window and door adjustments, from the architect's Schematic Design set (sheet A1.1).
April 14, 2026 · 1 page · 1.0 MB · PDS-Other Small Docs
- Download Existing ground floor and basement plans
Existing floor plans for the ground level and basement of the duplex, drawn at 1/4 inch scale, with room dimensions and a note on verifying stair headroom for a planned new door.
April 14, 2026 · 1 page · 934 KB · PDS-Other Small Docs
- Download Existing and proposed exterior elevations
Architect's elevation drawings (sheet A2.1) for all four sides of the building, showing existing and proposed exterior, including a new vinyl window and garage door head height.
April 14, 2026 · 1 page · 1.5 MB · PDS-Other Small Docs
- Download Proposed ground floor plan
Schematic ground floor plan for the duplex remodel, showing a new door under the stairs to the garage and a new interior wall, with garage and apartment areas labeled.
April 14, 2026 · 1 page · 743 KB · PDS-Other Small Docs
- Download Proposed main and upper floor plans
Schematic design floor plans for the main and upper floors of a duplex remodel, with dimensions, new closets, bathrooms and built-in fixtures noted, plus reviewer markup on wall alignment.
April 14, 2026 · 1 page · 1.4 MB · PDS-Other Small Docs
Project narrative
- Download Concept review summary for duplex conversion
Advisory concept review notes covering a single-family home converted to a duplex, parking and driveway requirements, and legally nonconforming garage setbacks.
April 30, 2026 · 2 pages · 467 KB · PDS-Concept Review Summary Report
- Download Project description document
Narrative project description; the extracted text is garbled and largely unreadable, so details could not be confirmed.
April 14, 2026 · 1 page · 150 KB · PDS-Other Small Docs
Application
- Download Planning application form for duplex conversion
Application form proposing to convert an existing split-level single-family residence into a duplex in the R-1C zone.
April 14, 2026 · 2 pages · 158 KB · PDS-Application


