Planning project · Planning application
Backyard accessory dwelling of about 900 square feet proposed on single-family lot
The plan adds a detached unit of roughly 900 square feet and an 81-square-foot garage space behind an existing 1,584-square-foot house on a 0.45-acre lot. The city is reviewing the application at the staff level.
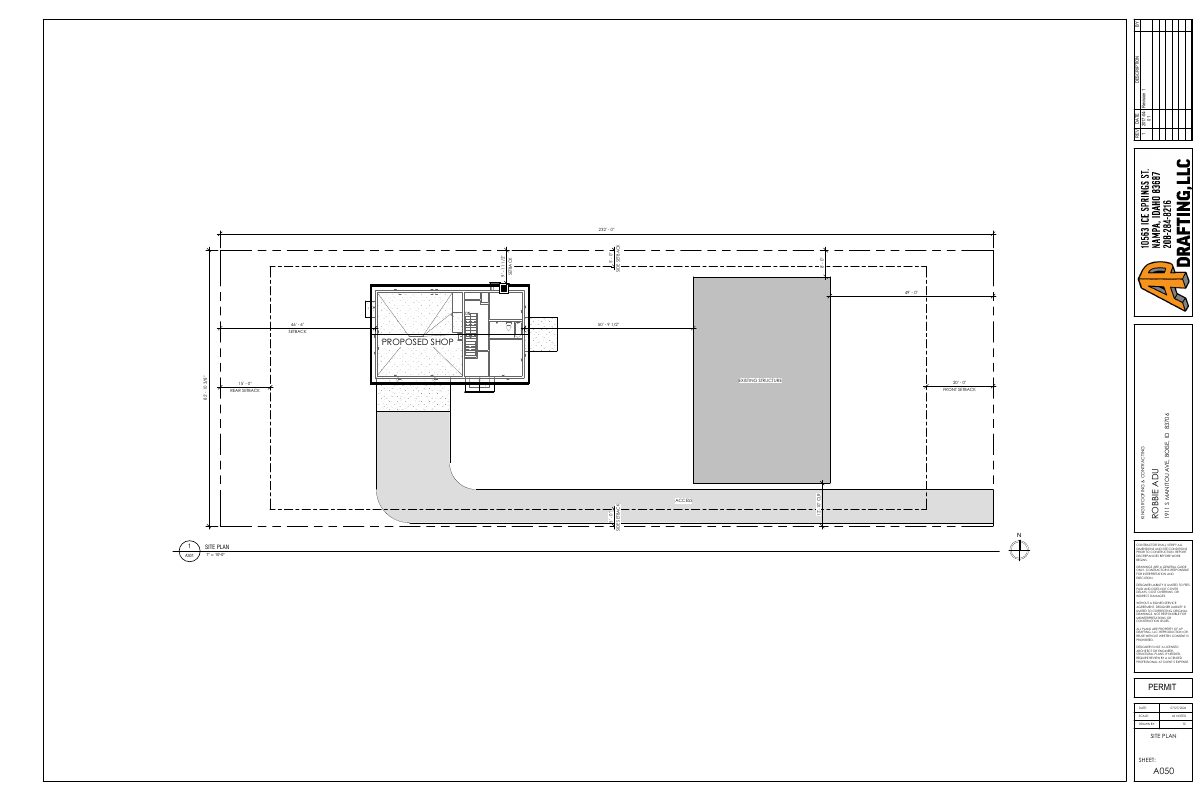
From the filing
The application's description as it appears in City of Boise's record. See the official record
ADU
Project name on file: 1911 S MANITOU AVE
Timeline
Aug. 21, 2026
Pending Application Submittal: Planning Applications in Review
Aug. 6, 2026
Concept Review Complete: CR Complete - Type 2
June 30, 2026
Concept Review Complete: Corrections Required
Emailed with questions
June 18, 2026
Application Submittal: Online
June 18, 2026
Application filed
Documents
Plans
- Download Updated residential plan set, revision 1
Revised construction plan set with cover page, site and floor plans, elevations, sections, electrical and foundation plans, plus structural specifications and a sheet list.
Aug. 6, 2026 · 15 pages · 1.9 MB · PDS-Other Small Docs
- Download Permit plan set, cover and sheet list with construction specifications
Permit plan set from a roofing and contracting firm, including a sheet index (site, floor, elevation, section, electrical, foundation) and framing and foundation specifications.
June 18, 2026 · 16 pages · 1.8 MB · PDS-Other Small Docs
Project narrative
- Download Concept review summary report
Advisory staff notes from a concept review of a proposed detached accessory dwelling unit, covering the project description, unit counts, access, parking, and driveway standards.
Aug. 6, 2026 · 3 pages · 462 KB · PDS-Concept Review Summary Report
Application
- Download Planning project application form
Applicant's form proposing an accessory dwelling unit (ADU) in the rear yard of a single-family residential property in an R-1C zone.
June 18, 2026 · 2 pages · 158 KB · PDS-Application


