Planning project · Planning application
City approves parcel consolidation and new accessory dwelling unit on 0.36-acre lot
The administrative approval combines parcels, confirms an existing nonconforming status and allows one new accessory dwelling unit. The city decided the application on Oct. 6.
From the filing
The application's description as it appears in City of Boise's record. See the official record
Parcel Consolidation, Legal Non- Conforming and new ADU
Project name on file: 1801 S VERMONT AVE
Timeline
Oct. 6, 2026
Planning Applications: Project Entitled
Aug. 18, 2026
Pending Application Submittal: Planning Applications in Review
Aug. 17, 2026
Planning Applications: Generate Additional Application
Aug. 14, 2026
Pending Application Submittal: Planning Applications in Review
June 30, 2026
Concept Review Complete: CR Complete - Type 2
June 23, 2026
Concept Review Complete: Notes
Scheduling a time to meet 6.23
June 3, 2026
Application Submittal: Online
June 3, 2026
Application filed
Documents
Site plans
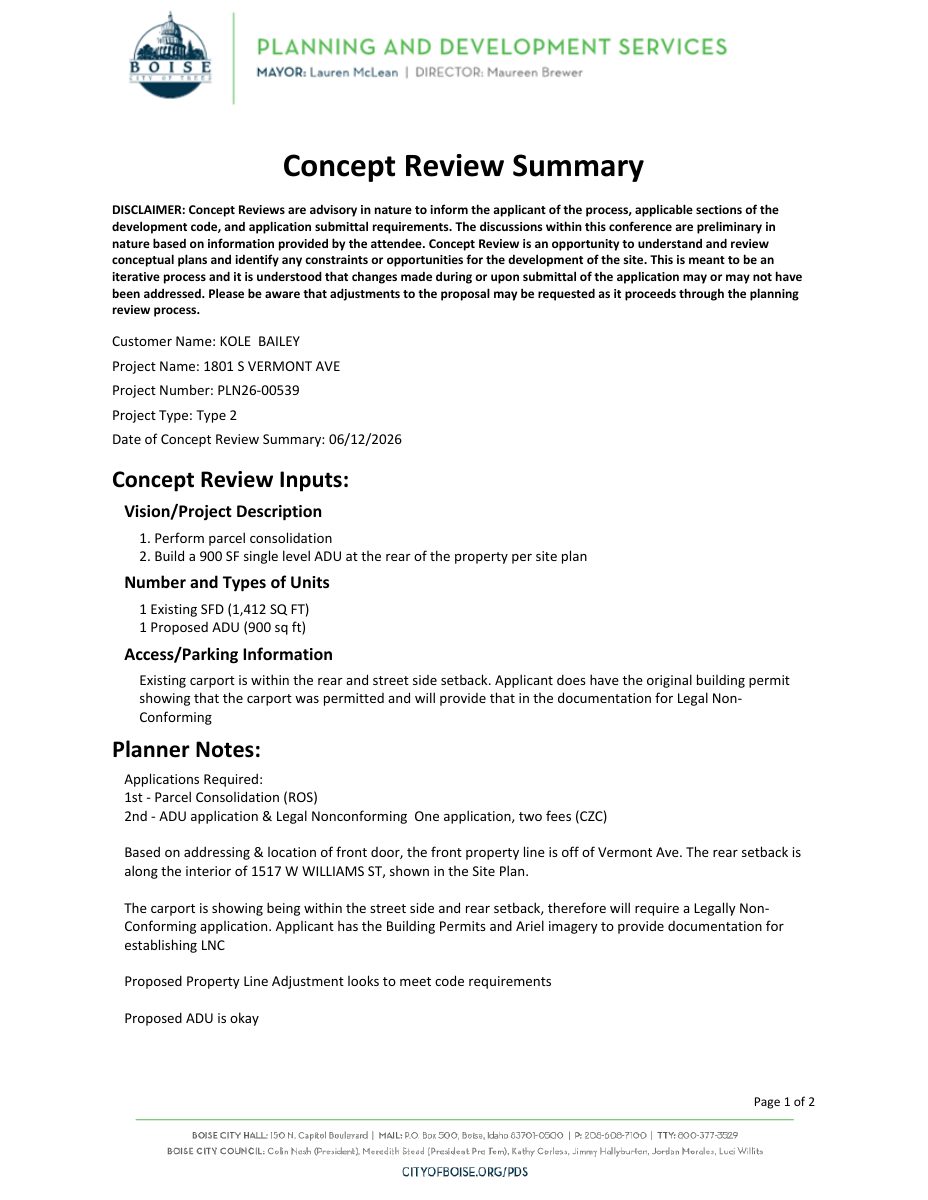
- Download Concept review summary report
Advisory concept review notes for a parcel consolidation and a 900 sq ft accessory dwelling unit, including a legal nonconforming carport issue.
Aug. 17, 2026 · 2 pages · 456 KB · PDS-Concept Review Summary Report
- Download Concept review summary report
Advisory concept review notes covering a parcel line adjustment, a legal nonconforming carport, and a proposed 900 sq ft accessory dwelling unit.
June 30, 2026 · 2 pages · 468 KB · PDS-Concept Review Summary Report
- Download Site plan showing proposed ADU and parcel consolidation
Plot plan for a proposed 900 sq ft single-level accessory dwelling unit beside an existing single-family residence, with setbacks and a proposed consolidation of two parcels.
June 3, 2026 · 1 page · 279 KB · PDS-Other Small Docs
Project narrative
- Download Concept review summary
Planner notes from a concept review requiring a legal nonconformity application for a detached accessory structure and a minor certificate of appropriateness for changes made outside the earlier approval.
June 30, 2026 · 3 pages · 470 KB · PDS-Other Small Docs
- Download Project description letter
Applicant proposes consolidating two parcels and constructing a 900 square foot accessory dwelling unit at the rear of the existing home.
June 3, 2026 · 1 page · 62 KB · PDS-Other Small Docs
Application
- Download Planning project application form
Application for parcel consolidation and a 900 SF single-level accessory dwelling unit at the rear of the property in the R-1C zone.
June 3, 2026 · 2 pages · 158 KB · PDS-Application
Other documents
- Download Building permit inspection records and permit details
Scanned inspection record sheets and a permit entry covering a storage shed, carport, and garage remodel into a recreation room, with a listed contractor value of $3,320.
June 30, 2026 · 6 pages · 104 KB · PDS-Other Small Docs
- Download Building permit
June 30, 2026 · 18 KB · PDS-Other Small Docs
- Download Building permit
June 30, 2026 · 18 KB · PDS-Other Small Docs


