Zoning certificate · Planning application
Two-bedroom backyard cottage approved for single-family lot
The city approved an 891-square-foot, one-story accessory dwelling unit with a covered porch on a 0.36-acre lot, with conditions. The existing 1962 carport was recognized as a legal nonconforming structure. Approval came Oct. 6.
From the filing
The application's description as it appears in City of Boise's record. See the official record
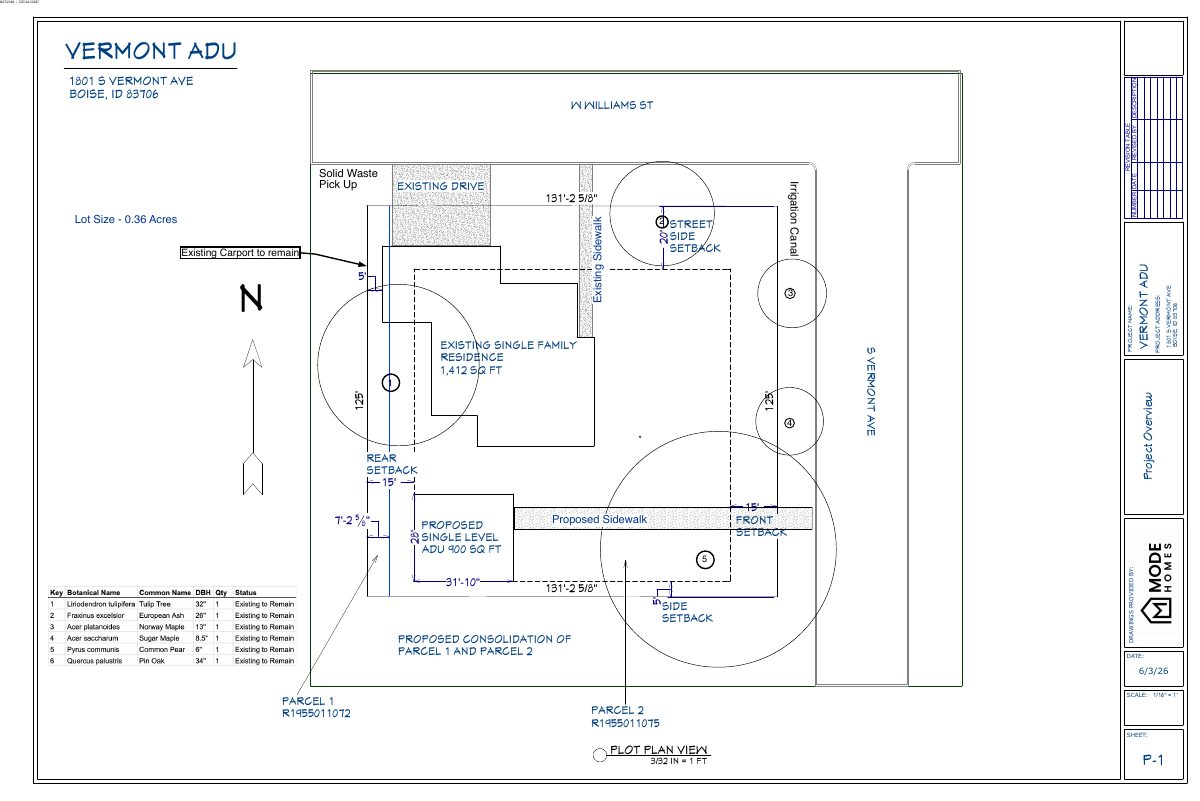
The city approved a new one-story, two-bedroom accessory dwelling unit of 891 square feet, plus a 142 square foot covered porch, in the side yard of a single-family home at 1801 S Vermont Ave. The city also recognized the home's existing attached carport, built in 1962, as a legal nonconforming structure because it extends into the street-side and rear setbacks.
Parcel Consolidation, Legal Non- Conforming and new ADU
Project name on file: 1801 S VERMONT AVE
Timeline
Yesterday
Appeal Period: Completed
Oct. 6, 2026
Review Complete: Completed
Oct. 6, 2026
Planning and Zoning: Complete
Aug. 31, 2026
Planning and Zoning: In Review
Aug. 31, 2026
Assign Reviewers: Completed
Aug. 27, 2026
Fee Payment: Payment Received
Aug. 19, 2026
Prescreen Review: Passed
Aug. 19, 2026
Prescreen Review: In Progress
Aug. 18, 2026
Application Submittal: ePlanReview
Updated missing field to generate ePlan case.
Aug. 18, 2026
Application filed
Documents
Plans
- Download Elevations and floor plan
Elevation views (front, rear, left, right) and a floor plan for the zoning certificate, with window, door and room dimensions, plus a note that 3D renders are illustrative only.
Sept. 1, 2026 · 1 page · 220 KB · PDS-Maps and Drawings
- Download Site and landscape plans
Site plot plan for a proposed 900 sq ft single-level accessory dwelling unit beside an existing single-family residence, showing setbacks, parcel consolidation and sidewalk changes.
Sept. 1, 2026 · 1 page · 1.0 MB · PDS-Maps and Drawings
Project narrative
- Download Revised letter of explanation for ADU proposal
Revised letter from Mode Homes describing a single-story 891 sq ft, two-bedroom backyard accessory dwelling unit and its zoning setback and size compliance.
Oct. 6, 2026 · 1 page · 73 KB · PDS-Letter of Intent
- Download Letter of explanation for legal non-conforming structure
Applicant letter requesting confirmation that the existing home and carport are legal non-conforming, noting the 1953 construction predates zoning and the parcels will be combined.
Sept. 1, 2026 · 2 pages · 128 KB · PDS-Letter of Intent
Decisions
- Download Administrative approval letter for ADU and nonconforming carport
Approves a 1,033 sq ft accessory structure with an 891 sq ft ADU in the R-1C zone and confirms legal nonconforming status for an existing attached carport.
Oct. 6, 2026 · 13 pages · 267 KB · PDS-Action Letter
Notices
- Download Notice of approval
Notice that the city approved a parcel consolidation, legal nonconforming confirmation, and an accessory dwelling unit, with an appeal deadline of Oct. 16, 2026.
Oct. 2, 2026 · 2 pages · 785 KB · PDS-Legal Notice
Application
- Download Zoning certificate application for an accessory dwelling unit
Application for a zoning certificate covering parcel consolidation, a legal non-conforming status determination and a new accessory dwelling unit in the R-1C zone.
Aug. 19, 2026 · 3 pages · 202 KB · PDS-Application
Photos
- Download Site photos
Four site photos showing the existing single-family home to remain, the shed to be demolished, and the proposed accessory dwelling unit location.
Sept. 1, 2026 · 4 pages · 30.0 MB · PDS-Photos
Correspondence
- Download Ada County Highway District comments
ACHD reports no required street improvements and lists traffic impact fee, driveway approach permit, and right-of-way work conditions for the accessory dwelling unit application.
Oct. 6, 2026 · 3 pages · 162 KB · PDS-Agency Comments
- Download Boise Parks Department comments
Parks and Recreation reports no concerns about the proposal but asks that a large oak's critical root zone be protected during walkway excavation.
Oct. 6, 2026 · 1 page · 59 KB · PDS-Agency Comments
- Download Public Works drainage comments
Public Works Hillside & Drainage review finds no comment and states the project does not require a Stormwater Management Plan or other drainage conditions.
Oct. 6, 2026 · 1 page · 134 KB · PDS-Agency Comments
- Download Public Works sewer comments
Public Works states the property must connect to central sanitary sewer, which is available onsite, and sewer capacity fees may apply at building permit issuance.
Oct. 6, 2026 · 1 page · 65 KB · PDS-Agency Comments
- Download Veolia Water Idaho comments on accessory dwelling unit water service
Veolia Water requires a separate service line and meter for the new ADU building and asks that a site plan be submitted for review and approval.
Oct. 6, 2026 · 1 page · 441 KB · PDS-Agency Comments
- Download Veolia Water fire flow letter
Water provider letter giving available pressure and flow for fire sprinkler design, to be attached to approved plan sets.
Sept. 1, 2026 · 1 page · 113 KB · PDS-Other Small Docs
Other documents
- Noticing radius map
Oct. 2, 2026 · 514 KB · PDS-Maps and Drawings
- Download Building permit record and 1964 aerial image
Scanned building permit inspection record for a storage shed, carport and garage remodel, plus an aerial image from 1964.
Sept. 1, 2026 · 3 pages · 636 KB · PDS-Other Small Docs
- Statement of legal interest
Sept. 1, 2026 · 190 KB · PDS-Statement of Legal Interest
- Receipt
Aug. 27, 2026 · 131 KB · PDS-Receipts


