Planning project · Planning application
Backyard accessory dwelling of about 787 square feet approved
The city approved a zoning certificate for one new accessory dwelling unit on a lot that already has a single-family house. Parking would be reached from the existing alley, and the city's review found no new parking is required.
From the filing
The application's description as it appears in City of Boise's record. See the official record
ADU
Project name on file: 1712 S MICHIGAN AVE
Timeline
July 17, 2026
Planning Applications: Project Entitled
May 27, 2026
Pending Application Submittal: Planning Applications in Review
May 27, 2026
Concept Review Complete: CR Complete - Type 2
May 26, 2026
Concept Review Complete: Notes
emailed 5.26
May 19, 2026
Application Submittal: Online
May 19, 2026
Application filed
Documents
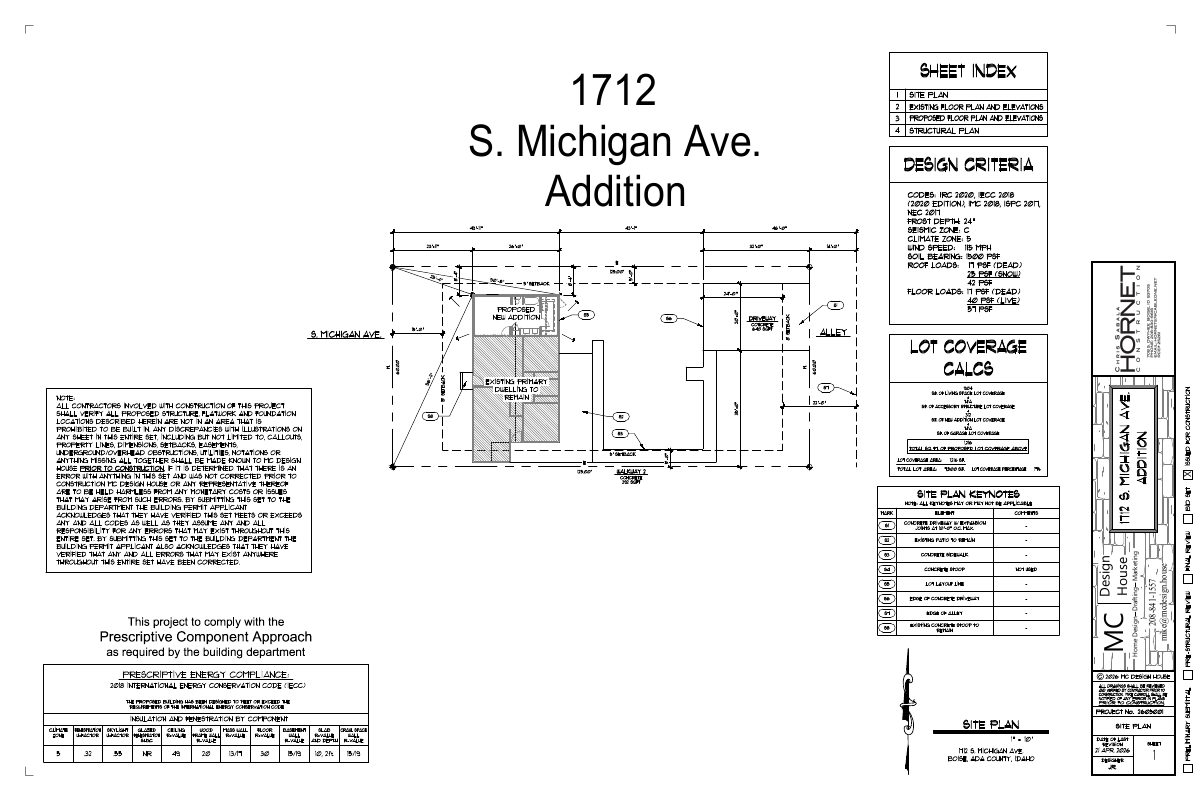
Site plans
- Download Site plan
One-page site plan drawing from a home design firm, showing a house addition on the property; the text is mostly a title block with no further detail.
May 19, 2026 · 1 page · 876 KB · PDS-Other Small Docs
Project narrative
- Download Concept review summary report
Advisory concept review summary for a proposed accessory dwelling unit (ADU) beside an existing house, covering required application type, setbacks, size, parking and design standards.
June 8, 2026 · 2 pages · 472 KB · PDS-Concept Review Summary Report
- Download Concept review summary report
Advisory concept review summary for a proposed accessory dwelling unit (ADU) beside an existing house, covering required application type, setbacks, size, parking and design standards.
June 8, 2026 · 2 pages · 472 KB · PDS-Concept Review Summary Report
Application
- Download Planning project application form
Application to construct a new accessory dwelling unit (ADU) on an R-1C zoned parcel, with owner and applicant contact information and a signed certification.
May 19, 2026 · 2 pages · 158 KB · PDS-Application


