Zoning certificate · Planning application
500-square-foot apartment above a new garage proposed to replace detached garage
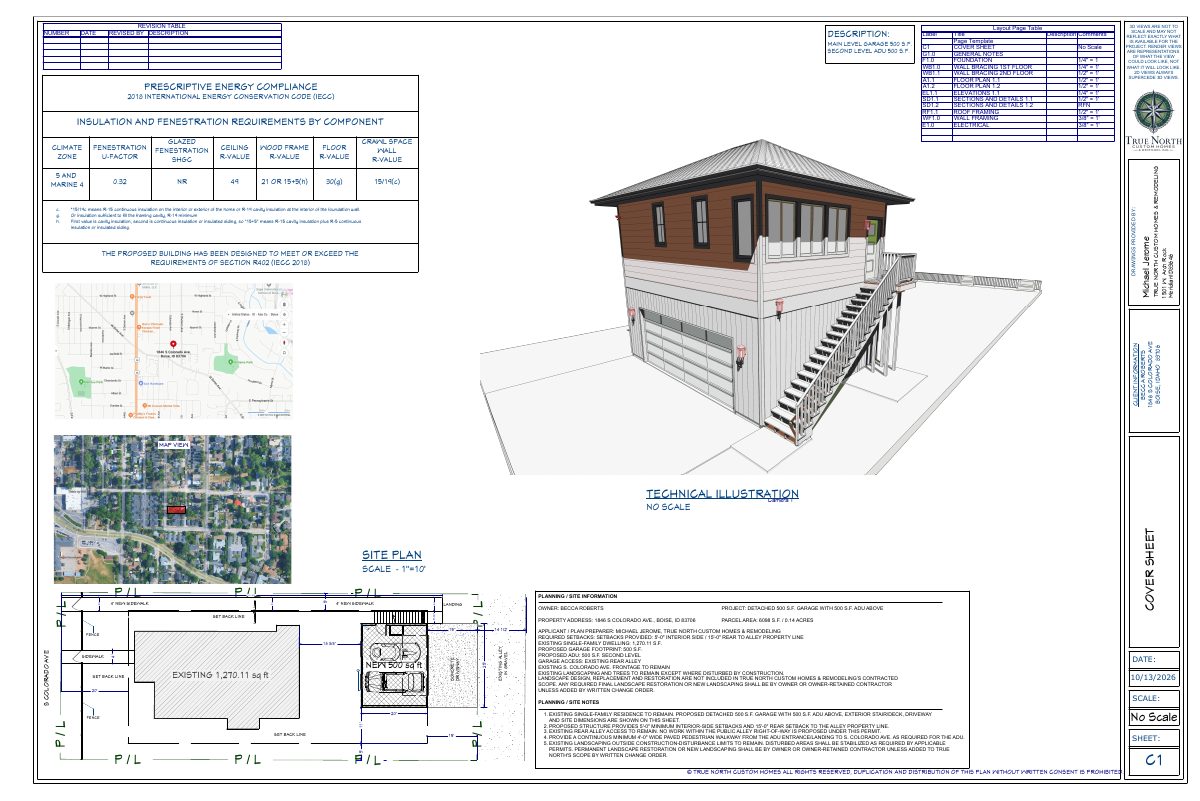
The plan removes an existing detached garage and builds a two-story rear structure with a 500-square-foot garage below and a 500-square-foot accessory dwelling unit above. The existing house would stay. The application is under administrative review.
From the filing
The application's description as it appears in City of Boise's record. See the official record
ADU
Project name on file: 1846 S COLORADO AVE - ADU
Timeline
Two days ago
Document added: PDS-Maps and Drawings - NOTICING RADIUS MAP
Two days ago
Document added: PDS-Legal Notice - PZ_ADMINISTRATIVE LEGAL NOTICE
Oct. 14, 2026
18 documents added
Oct. 14, 2026
Status changed from On hold to In review
Reported as “In Review”.
Oct. 14, 2026
Planning and Zoning: In Review
Oct. 14, 2026
Assign Reviewers: Completed
Oct. 12, 2026
Review Complete: Corrections Required
Oct. 12, 2026
Planning and Zoning: Corrections Required
Sept. 27, 2026
Planning and Zoning: In Review
Sept. 27, 2026
Assign Reviewers: Completed
Sept. 15, 2026
Fee Payment: Payment Received
Sept. 14, 2026
Prescreen Review: Passed
Sept. 10, 2026
Prescreen Review: In Progress
Sept. 10, 2026
Prescreen Review: Corrections Required
Sept. 9, 2026
Prescreen Review: In Progress
Sept. 9, 2026
Application Submittal: ePlanReview
Manually created ePlan case after failing to advance WF.
Sept. 1, 2026
Application filed
Documents
Site plans
- Download Site plan, cover sheet and perspective views
Cover sheet, site plan and 3D perspective views for a detached 500 sq. ft. garage with a 500 sq. ft. accessory dwelling unit above, with energy compliance notes under IECC 2018.
Oct. 14, 2026 · 1 page · 3.8 MB · PDS-Maps and Drawings
- Download Site plan, perspective and cover sheet
Combined cover sheet with planning and site information for a detached 500 sq. ft. garage with an ADU above, plus a perspective view and an energy compliance table under IECC 2018.
Sept. 28, 2026 · 1 page · 3.7 MB · PDS-Maps and Drawings
Plans
- Download Elevations sheet, dated 9/15/2026
Architectural elevation drawings with general notes, dimensions, window and door schedules, and a revision table, for a zoning certificate application.
Sept. 28, 2026 · 1 page · 350 KB · PDS-Maps and Drawings
- Download Floor plans for garage and ADU, sheets A1.1 and A1.2
Floor plan sheets for a 500 sq ft garage and 500 sq ft accessory dwelling unit, with a revision table and drawing scale notes from the drawing set.
Sept. 28, 2026 · 2 pages · 547 KB · PDS-Maps and Drawings
Project narrative
- Download Letter of explanation for garage and ADU project
Owner's representative describes replacing a detached garage with a two-story structure holding a 500 sq ft garage and a 500 sq ft accessory dwelling unit, with no variances requested.
Sept. 28, 2026 · 2 pages · 124 KB · PDS-Letter of Intent
Notices
- Download Notice of administrative approval
Notice that a zoning certificate was approved for a detached accessory structure over 1,000 square feet with a two-car garage and a second-story accessory dwelling unit; appeals are due by October 30, 2026.
Two days ago · 2 pages · 882 KB · PDS-Legal Notice
Application
- Download Zoning certificate application for accessory dwelling unit
Zoning certificate application for an accessory dwelling unit in an R-2 zone, with applicant, owner and submittal checklist information.
Sept. 10, 2026 · 3 pages · 202 KB · PDS-Application
- Download Zoning certificate application for accessory dwelling unit
Zoning certificate application for an accessory dwelling unit in an R-2 zone, with applicant, owner and submittal checklist information.
Sept. 10, 2026 · 3 pages · 202 KB · PDS-Application
Photos
- Download Site photos
Two pages of site photographs filed with the Zoning Certificate application; the text layer is garbled and shows no readable captions.
Sept. 28, 2026 · 2 pages · 3.2 MB · PDS-Maps and Drawings
Correspondence
- Download Fire Department agency comments
Boise Fire Department recommends approval subject to a heat detector in the garage beneath the ADU, interconnected with the ADU smoke alarms, plus standard access and hydrant requirements.
Oct. 14, 2026 · 1 page · 194 KB · PDS-Agency Comments
- Download Ada County Highway District comments
ACHD reports no street improvements are required and lists fees, driveway approach permit, right-of-way permit and standard conditions for an accessory dwelling unit application.
Oct. 12, 2026 · 3 pages · 190 KB · PDS-Agency Comments
- Download Fire Department agency comments
Fire Department recommends approval subject to installing a heat detector in the garage beneath the ADU, interconnected with the ADU smoke alarms, plus standard hydrant and access requirements.
Oct. 8, 2026 · 1 page · 193 KB · PDS-Agency Comments
- Download Parks and Recreation agency comments
Boise Parks and Recreation asks whether a mature rear-boundary tree, not shown on the plans, will be retained or removed, and recommends replanting if removed.
Oct. 8, 2026 · 1 page · 58 KB · PDS-Agency Comments
- Download Sewer agency comments
Public Works sewer review stating the property must connect to central sanitary sewer, which is available in the adjacent alley, and noting possible sewer capacity fees at building permit.
Oct. 8, 2026 · 1 page · 65 KB · PDS-Agency Comments
- Download Veolia Water Idaho comments on water service needs
Veolia Water requires a separate water service line and meter for the proposed accessory dwelling unit and asks that a site plan be submitted for review.
Oct. 8, 2026 · 1 page · 211 KB · PDS-Agency Comments
- Download Veolia fire flow information
Water company letter reporting available system pressure and flow at a nearby hydrant for fire sprinkler design, to be attached to approved plan sets.
Sept. 28, 2026 · 1 page · 112 KB · PDS-Other Small Docs
Other documents
- Noticing radius map
Two days ago · 536 KB · PDS-Maps and Drawings
- Transmittal sheet
Oct. 2, 2026 · 137 KB · PDS-Transmittal Agencies
- Statement of legal interest
Sept. 28, 2026 · 187 KB · PDS-Statement of Legal Interest
- Receipt
Sept. 15, 2026 · 131 KB · PDS-Receipts


