Planning project · Planning application
Pre-approved accessory dwelling unit proposed on residential lot
A zoning permit application seeks to add one accessory dwelling unit on a 0.14-acre lot. City staff are reviewing it administratively, without a public hearing.
From the filing
City of Boise hasn't published a description of this application yet. See the official record
Project name on file: 2015 S LEADVILLE AVE- Pre-approved ADU
Timeline
Oct. 13, 2026
4 documents added
Aug. 4, 2026
Pending Application Submittal: Planning Applications in Review
July 30, 2026
Concept Review Complete: CR Complete - Type 2
July 22, 2026
Application Submittal: Online
July 22, 2026
Application filed
Documents
Site plans
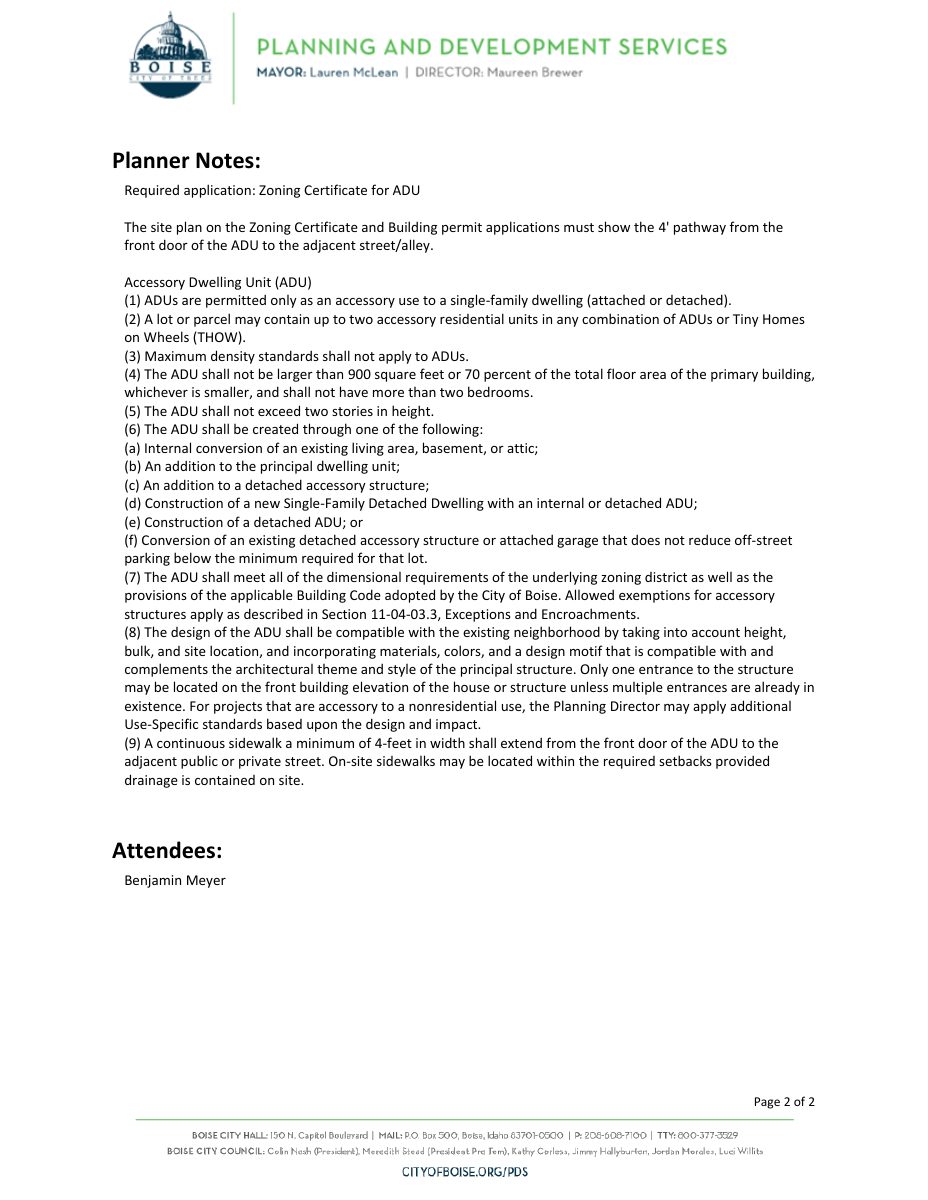
- Download Concept review summary for pre-approved ADU
Planner notes from a concept review for a pre-approved one-bedroom accessory dwelling unit, covering required zoning application, a 4-foot access pathway, and ADU development standards.
July 30, 2026 · 2 pages · 456 KB · PDS-Concept Review Summary Report
- Download Site map for the Waxwing ADU
Site plan set for a 396 sq. ft. studio accessory dwelling unit, showing the lot layout, existing residence and shed, and proposed ADU with two entry door options.
July 22, 2026 · 1 page · 479 KB · PDS-Other Small Docs
Project narrative
- Download ADU project description
July 22, 2026 · 19 KB · PDS-Other Small Docs
Application
- Download Planning project application for an accessory dwelling unit
Application form for an accessory dwelling unit in an R-1C zone, with applicant and owner contact details and a certification statement.
July 22, 2026 · 2 pages · 154 KB · PDS-Application


