Planning project · Planning application
Owner seeks 900-square-foot detached ADU with two bedrooms
The city's administrative review approved a detached accessory dwelling unit of up to 900 square feet on a 0.22-acre residential lot, with no new parking required. The unit is a 2-bedroom, filed Nov. 10, 2025, and decided Jan. 30, 2026.
From the filing
The application's description as it appears in City of Boise's record. See the official record
Detached ADU
Project name on file: 2021 S LONGMONT AVE - ADU
Timeline
Jan. 30, 2026
Planning Applications: Project Entitled
Jan. 30, 2026
Pending Application Submittal: Planning Applications in Review
Dec. 16, 2025
Concept Review Complete: CR Complete - Type 2
Nov. 14, 2025
Concept Review Complete: Notes
Emailed for CR 11/14
Nov. 10, 2025
Application Submittal: Online
Nov. 10, 2025
Application filed
Documents
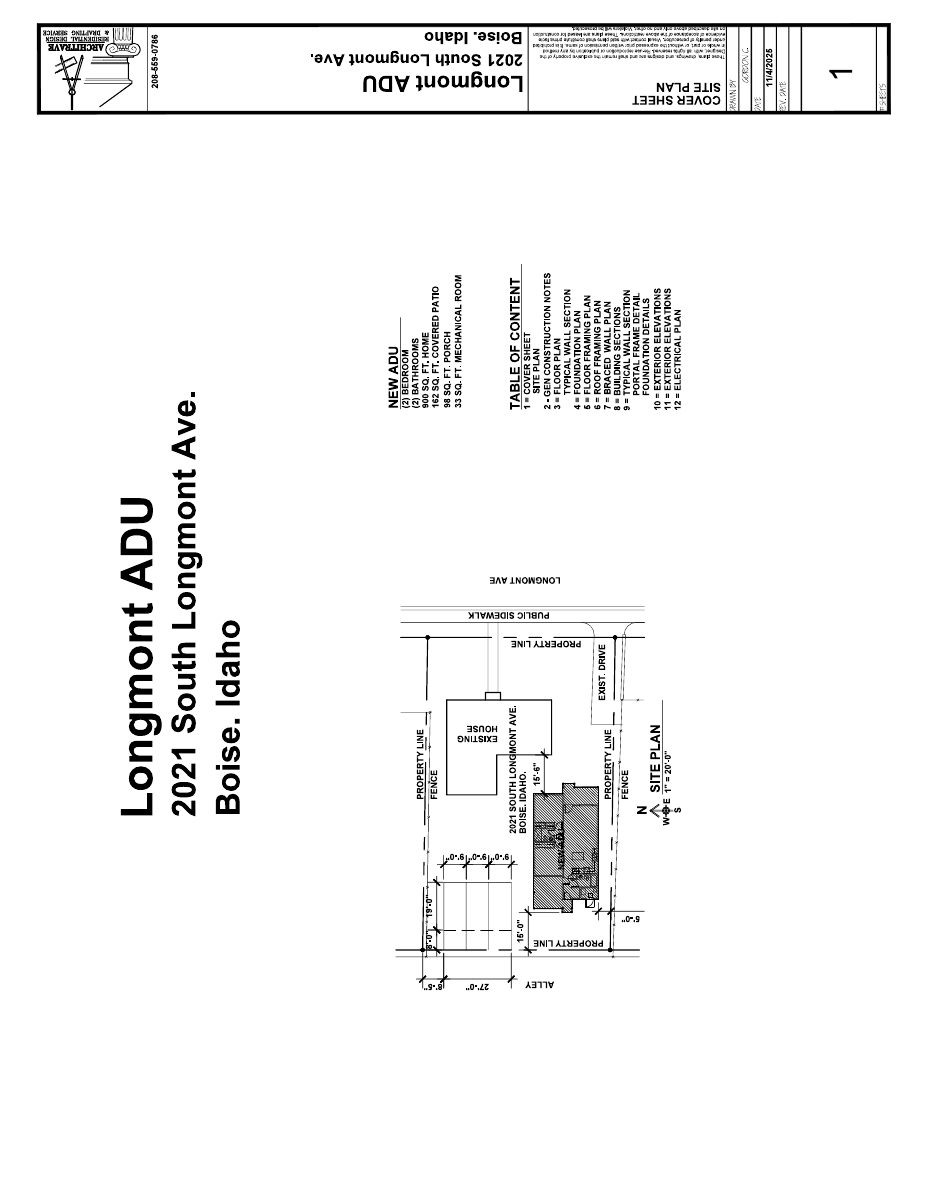
Site plans
- Download Site plan for accessory dwelling unit
Site plan drawing for an accessory dwelling unit on the application property; the extracted text is mostly garbled sheet notes and no measurements are legible.
Nov. 10, 2025 · 1 page · 156 KB · PDS-Other Small Docs
Project narrative
- Download Concept review summary for ADU zoning certificate
Planning staff summary of a concept review for a detached 900 sq ft, two-bedroom accessory dwelling unit, covering required review type, floor area limits, and a pathway requirement.
Dec. 16, 2025 · 2 pages · 458 KB · PDS-Concept Review Summary Report
- Download Project description for accessory dwelling unit
Describes a single-story, 900 sq ft, two-bedroom two-bath detached ADU with traditional design, rear alley access and parking, and its fit with the existing house.
Nov. 10, 2025 · 1 page · 104 KB · PDS-Other Small Docs
Application
- Download Planning project application for an accessory dwelling unit
Application for an accessory dwelling unit on a residentially zoned R-1C parcel, with owner and applicant contact details and a signed certification.
Nov. 10, 2025 · 2 pages · 158 KB · PDS-Application
Other documents
- Updated project description for ADU project
Dec. 15, 2025 · 104 KB · PDS-Other Small Docs


