Planning project · Planning application
Lot split sought for quarter-acre property with existing single-family home
The owner wants to divide a 0.25-acre lot that holds one house through a minor land division, which city staff review without a hearing. The review is in progress. New buildable parcels could later allow a second home.
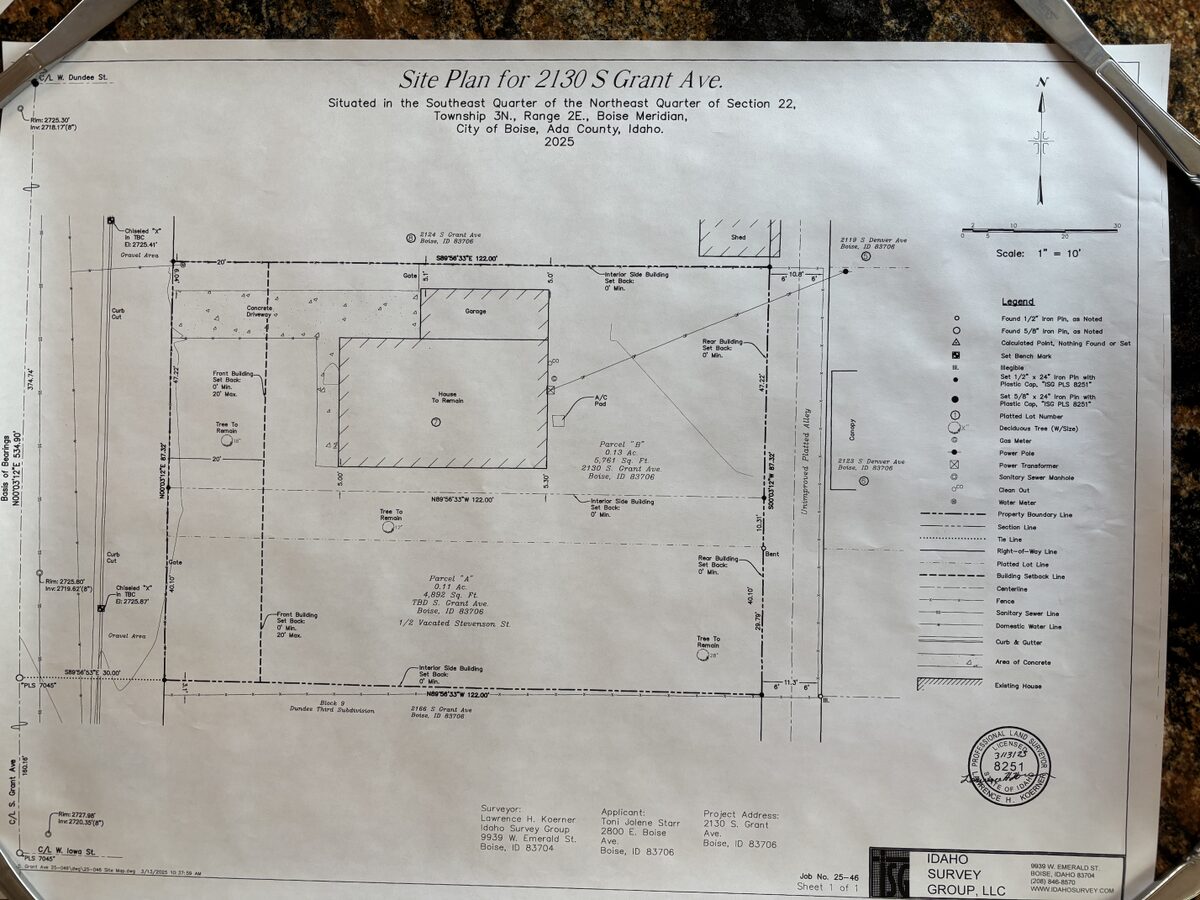
From the filing
The application's description as it appears in City of Boise's record. See the official record
Minor Land Division
Project name on file: 2130 S GRANT AVE
Timeline
Oct. 13, 2026
10 documents added
April 11, 2025
Planning Applications: Additional CR Needed
April 11, 2025
Pending Application Submittal: Planning Applications in Review
April 11, 2025
Concept Review Complete: CR Complete - Type 2
April 8, 2025
Concept Review Complete: CR Complete - Type 2
April 3, 2025
Early Assistance Review: Send to Concept Review
April 1, 2025
Early Assistance Review: Corrections Required
Please upload the referenced survey.
March 27, 2025
Application Submittal: Online
March 27, 2025
Application filed
Documents
Site plans
- Download Site plan with boundary survey and legend
Survey-style site plan showing parcels A and B, setbacks, existing house and buildings, utilities, trees, and a legend of survey markers and line types.
April 2, 2025 · 1 page · 5.2 MB · PDS-Other Small Docs
- Download Site plan drawing
March 28, 2025 · 1 page · 527 KB · PDS-Maps and Drawings
Project narrative
- Download Concept review summary report
Advisory concept review notes on a proposed lot split, covering the existing single-family home, parking, required minor land division and ADU or duplex zoning certificate, and R-1C and sidewalk standards.
April 8, 2025 · 2 pages · 449 KB · PDS-Concept Review Summary Report
- Download Record of survey for minor land division (lot line adjustment)
Survey creating Parcels A and B through a lot line adjustment, with surveyor's narrative, reference data, basis of bearings, and blank approval and notary blocks.
April 2, 2025 · 1 page · 4.8 MB · PDS-Other Small Docs
- Download Project description for lot split and duplex construction
Owner describes dividing the lot into two parcels, keeping the 1962 house on Parcel B and building a split-level duplex with attached garage on Parcel A.
March 28, 2025 · 1 page · 33 KB · PDS-Other Small Docs
Application
- Download Planning application form
Application form for a land division of the property into Parcel A and Parcel B, with a duplex planned on Parcel A and the existing house kept on Parcel B.
March 27, 2025 · 2 pages · 153 KB · PDS-Application
Photos
- Download Parcel A survey page 2
April 2, 2025 · 1 page · 5.1 MB · PDS-Other Small Docs
- Download Parcel B, page 2 drawing
April 2, 2025 · 1 page · 4.9 MB · PDS-Other Small Docs
Other documents
- Download Parcel A exterior boundary description
Scanned one-page boundary description for Parcel A, with bearings and distances that are largely garbled in the text layer and hard to read.
April 2, 2025 · 1 page · 5.6 MB · PDS-Other Small Docs
- Download Parcel B exterior boundary description
Legal description of the exterior boundary for Parcel B, with bearings and distances, apparently prepared by a surveying firm; the text is garbled, so the details are hard to confirm.
April 2, 2025 · 1 page · 6.1 MB · PDS-Other Small Docs


