Planning project · Planning application
Detached garage with 500-square-foot apartment above proposed
The plan adds a 500-square-foot garage with a 500-square-foot accessory dwelling unit above it at the back of a lot with an existing house, which would stay. The garage would open onto the alley. Staff review is administrative.
From the filing
The application's description as it appears in City of Boise's record. See the official record
ADU
Project name on file: 1846 S COLORADO AVE - ADU
Timeline
Oct. 13, 2026
6 documents added
Sept. 4, 2026
Concept Review Complete: CR Complete - Type 2
Sept. 1, 2026
Application Submittal: Online
Sept. 1, 2026
Application filed
Documents
Site plans
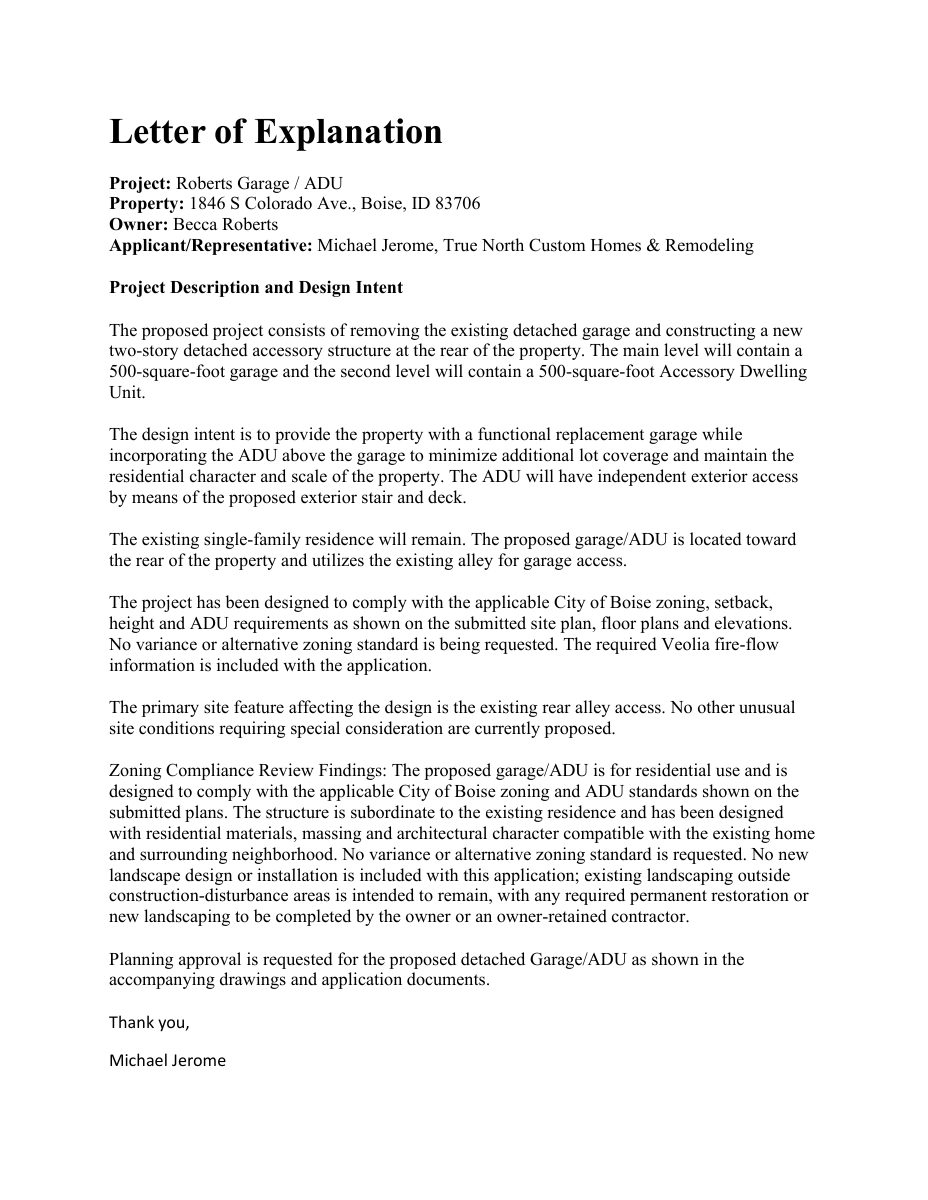
- Download Letter of explanation for detached garage and ADU
Applicant's letter describing a two-story detached garage with an accessory dwelling unit above, replacing an existing garage, and stating zoning compliance with no variances requested.
Sept. 1, 2026 · 1 page · 120 KB · PDS-Other Small Docs
Plans
- Download Full plan set cover sheet
Cover sheet for a detached 500 sq. ft. garage with an accessory dwelling unit above, with a sheet index, energy code compliance notes, and planning site information.
Sept. 1, 2026 · 1 page · 3.6 MB · PDS-Other Small Docs
- Download Floor plan of the garage level
Floor plan sheet A1.1 for the garage level, showing a 487 sq ft garage with a 500 sq ft living area above, drawn by True North Custom Homes & Remodeling.
Sept. 1, 2026 · 1 page · 357 KB · PDS-Other Small Docs
- Download Floor plan of the living space
Architectural cover and set of drawings for a residence with a main-level garage and second-level accessory dwelling unit, with general notes and construction specifications.
Sept. 1, 2026 · 1 page · 391 KB · PDS-Other Small Docs
Project narrative
- Download Concept review summary
Planner's advisory summary for a proposed detached garage with accessory dwelling unit above, covering access, parking, setbacks, and ADU standards.
Sept. 4, 2026 · 2 pages · 460 KB · PDS-Concept Review Summary Report
Application
- Download Planning application form
Application for a detached 500 SF garage with a 500 SF accessory dwelling unit above, with the existing single-family residence remaining, filed by Property Rehab Solutions LLC.
Sept. 1, 2026 · 2 pages · 154 KB · PDS-Application


