Planning project · Planning application
Two-lot subdivision with a duplex and a single-family home approved
The City Council approved splitting a 0.22-acre residential site into two lots. Plans show one lot with a duplex using alley parking and the other with a single-family house, for two dwelling units in total.
From the filing
The application's description as it appears in City of Boise's record. See the official record
2-lot subdivision with residential development.
Project name on file: 1910 S LEADVILLE AVE
Timeline
June 16, 2026
Planning Applications: Project Entitled
Feb. 13, 2026
Pending Application Submittal: Planning Applications in Review
Updated Via Script
Feb. 13, 2026
Concept Review Complete: CR Complete - Type 4 NBR-IDR Waived
Nov. 17, 2025
Planning Applications: Additional CR Needed
Nov. 17, 2025
Pending Application Submittal: Planning Applications in Review
Nov. 17, 2025
Concept Review Complete: CR Complete - Type 2
Demo Application
Oct. 17, 2025
Concept Review Complete: Notes
Update to original plans received and reviewed 10/17. Still pending.
Sept. 30, 2025
Concept Review Complete: Notes
Emailed to schedule Concept Review
Aug. 28, 2025
Application Submittal: Online
Aug. 28, 2025
Application filed
Documents
Site plans
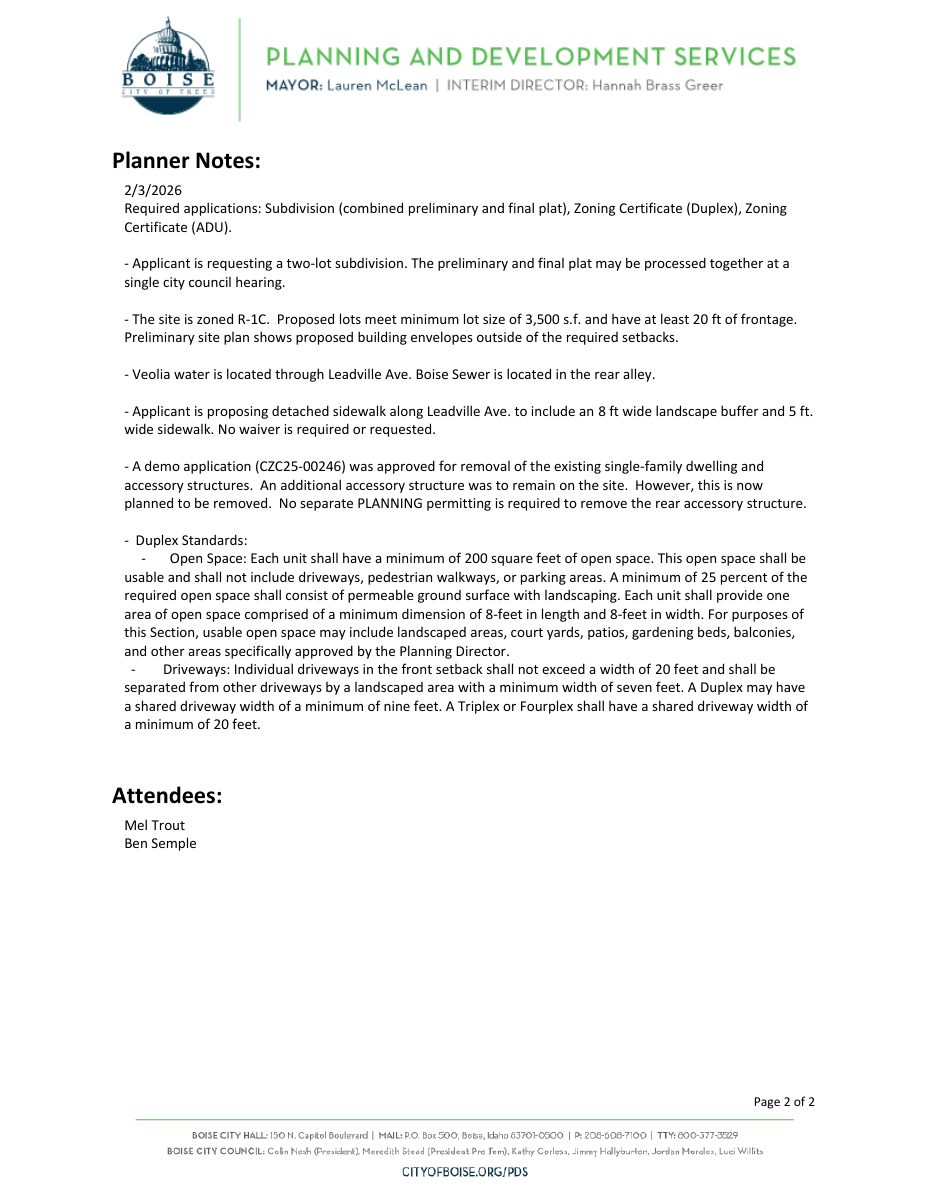
- Download Concept review summary report
Advisory concept review summary for a two-lot subdivision with a proposed duplex and a single-family dwelling with an ADU, covering required applications, access, parking, and utilities.
Feb. 13, 2026 · 2 pages · 457 KB · PDS-Concept Review Summary Report
- Download Lot layout site plan
Lot layout drawing prepared by Rodney Evans + Partners, a landscape architecture and land planning firm; the text shows only the title block and copyright notice.
Feb. 3, 2026 · 1 page · 248 KB · PDS-Maps and Drawings
- Download Conceptual site plan and lot layout with retained shop
Conceptual lot layout showing a duplex footprint, a single-family home footprint, and the existing shop retained and renovated for the owner's use, with a note on reusing the existing curb cut.
Oct. 10, 2025 · 1 page · 945 KB · PDS-Other Small Docs
- Download Proposed site plan (lot layout)
Lot layout drawing prepared by Rodney Evans + Partners, a landscape architecture and land planning firm; the text is mostly title block and copyright notice.
Aug. 28, 2025 · 1 page · 208 KB · PDS-Other Small Docs
Plans
- Download ADU plans
One-page ADU plan sheet showing a free-standing counter-height table with bar stools.
Feb. 3, 2026 · 1 page · 58 KB · PDS-Maps and Drawings
- Download Duplex floor plans
Floor plan drawing for a duplex showing room layouts including living room and kitchen, with dimension strings.
Feb. 3, 2026 · 1 page · 33 KB · PDS-Maps and Drawings
- Download Floor plans
Architectural floor plan sheet showing room layouts with dimensions and finish labels such as laminate, carpet, vinyl and tile, including bedrooms, baths, kitchen and living areas.
Feb. 3, 2026 · 1 page · 69 KB · PDS-Maps and Drawings
Project narrative
- Download Concept review summary report
Advisory concept review covering a proposed two-lot subdivision with a duplex and a single-family home, plus required demolition, subdivision and duplex zoning applications.
Nov. 17, 2025 · 1 page · 447 KB · PDS-Concept Review Summary Report
- Download Project description letter of explanation
Letter of explanation describing a proposed subdivision to create one single-family home with ADU and one duplex, with demolition of existing structures, alley paving, and new sidewalk.
Aug. 28, 2025 · 1 page · 165 KB · PDS-Other Small Docs
Application
- Download Planning project application form
Application for a single-family detached home with ADU and a duplex dwelling in the R-1C zone, submitted by Rodney Evans + Partners, LLC.
Aug. 28, 2025 · 2 pages · 154 KB · PDS-Application


