Planning project · Planning application
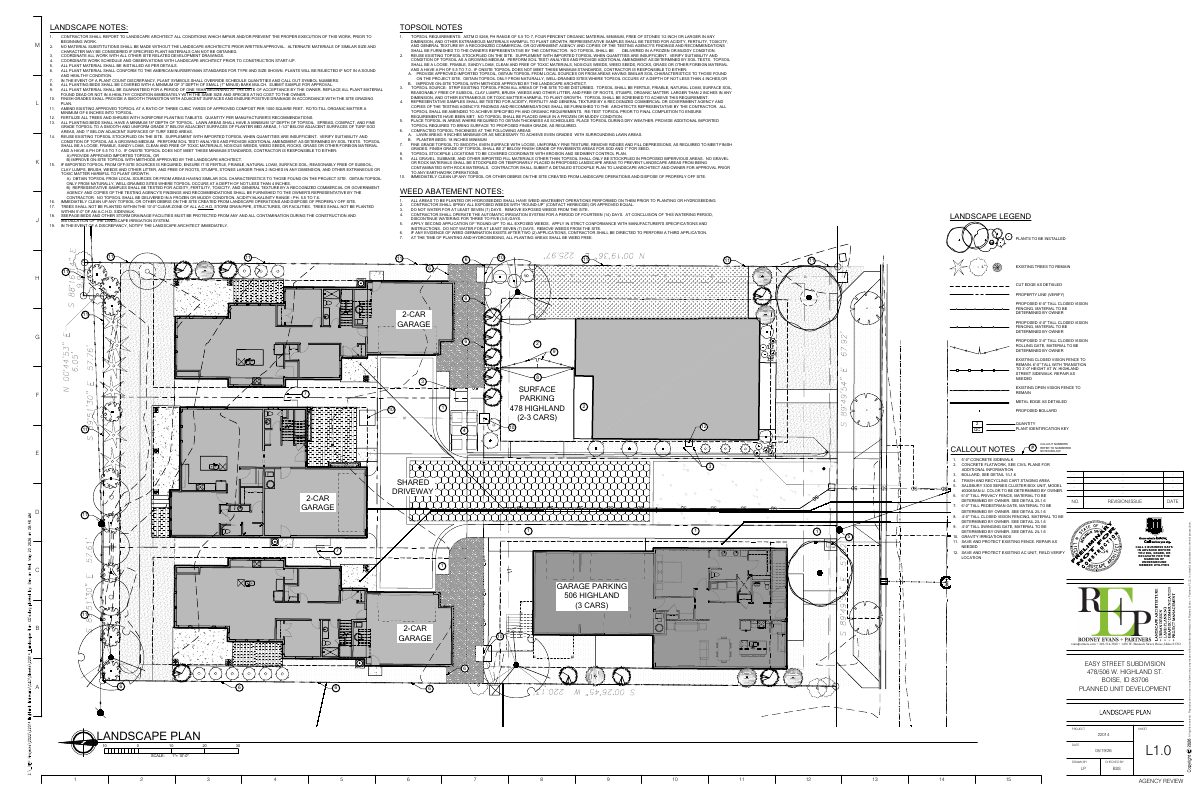
New home with ADU proposed to replace existing house in approved 5-home development
The change would demolish the existing house on one lot and build a new single-family home with an accessory dwelling and attached 3-car garage, plus minor landscaping changes. Density stays the same. City staff are reviewing it administratively.
From the filing
The application's description as it appears in City of Boise's record. See the official record
Minor modifications of approved building elevations and landscaping
Project name on file: 506 W HIGHLAND ST - Minor Mod
Timeline
June 29, 2026
Pending Application Submittal: Planning Applications in Review
Updated Via Script
June 12, 2026
Planning Applications: Generate Additional Application
June 12, 2026
Pending Application Submittal: Planning Applications in Review
June 10, 2026
Concept Review Complete: CR Complete - Type 2
June 10, 2026
Application Submittal: Online
June 10, 2026
Application filed
Documents
Site plans
- Download Updated site plan showing new home and minor landscape revisions
Revised site plan with landscape notes on topsoil requirements, plant material standards, and mulch depth for planting beds.
June 10, 2026 · 1 page · 1.6 MB · PDS-Other Small Docs
Project narrative
- Download Concept review summary for minor PUD modification
Planner's advisory summary for a minor modification to an approved planned unit development: replacing the Lot 1 home with a new home plus an ADU, and minor landscaping changes.
June 12, 2026 · 2 pages · 459 KB · PDS-Concept Review Summary Report
- Download Concept review summary report
Planner's summary of a concept review for minor modifications to an approved planned unit development, covering replacement of one single-family home and minor landscaping changes.
June 10, 2026 · 2 pages · 459 KB · PDS-Concept Review Summary Report
Application
- Download Planning project application form
Application for a new single-family home replacing an existing house, with minor landscaping revisions to the Easy Street Subdivision via a PUD minor modification.
June 10, 2026 · 2 pages · 158 KB · PDS-Application


