Planning project · Planning application
Second-story apartment proposed above existing garage, needing a variance
The plan would add one or two accessory dwelling units on top of an existing garage behind a single-family home. A variance is needed because the garage sits in the rear setback by the alley. The Hearing Examiner will decide.
From the filing
The application's description as it appears in City of Boise's record. See the official record
ADU addition
Project name on file: 1529 S VERMONT AVE
Timeline
June 29, 2026
Pending Application Submittal: Planning Applications in Review
June 29, 2026
IDR Review Complete: IDR Waived
June 29, 2026
Neighborhood Meeting Review: Completed
May 5, 2026
Concept Review Complete: CR Complete - Type 3
April 29, 2026
Concept Review Complete: Notes
Pending applications for updated Site Plan (1 or 2 ADU, build up or east)
April 22, 2026
Concept Review Complete: Notes
Emailed for CR scheduling
April 14, 2026
Application Submittal: Online
April 14, 2026
Application filed
Documents
Site plans
- Download Neighborhood meeting notice for June 25 meeting
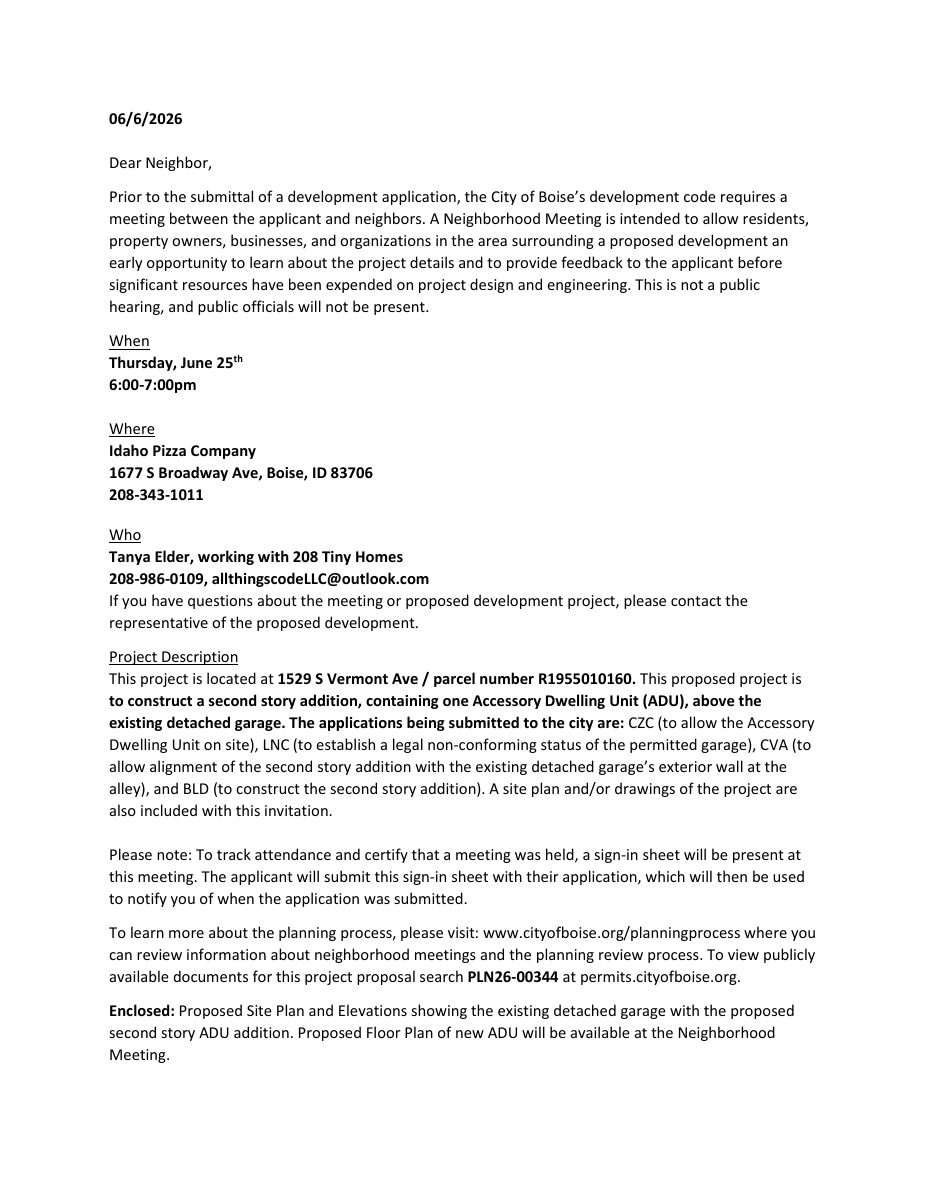
Invitation from the applicant to a June 25, 2026 neighborhood meeting on a proposed second-story ADU above an existing detached garage, with the applications listed.
June 26, 2026 · 8 pages · 1.7 MB · PDS-Other Small Docs
- Download Existing site plan for accessory dwelling unit project
Concept-review existing site plan for adding a second story over a detached structure to create ADUs, with setbacks, parking, and a garage nonconformity note.
April 14, 2026 · 1 page · 545 KB · PDS-Other Small Docs
Project narrative
- Download Concept review summary report
Advisory concept review notes for a second-story ADU addition over an existing garage, covering required applications, a legal nonconforming garage, and a rear-setback variance.
May 5, 2026 · 3 pages · 474 KB · PDS-Concept Review Summary Report
- Download Pre-application questions on converting garage to ADUs
Applicant's pre-application questions on adding two accessory dwelling units to a detached garage, covering unit count, parking access, and setback nonconformities.
April 14, 2026 · 1 page · 161 KB · PDS-Other Small Docs
Application
- Download Planning project application for accessory dwelling units
Application proposing a second-story addition to an existing detached garage to create one or two accessory dwelling units in an R-1C zone.
April 14, 2026 · 2 pages · 158 KB · PDS-Application


