Planning project · Planning application
Two attached two-story townhouses proposed on a split lot
Each of the two townhouses would have 5 bedrooms and about 2,200 square feet on its own lot, with two parking spaces off the rear alley. The plan is in the city's concept review stage.
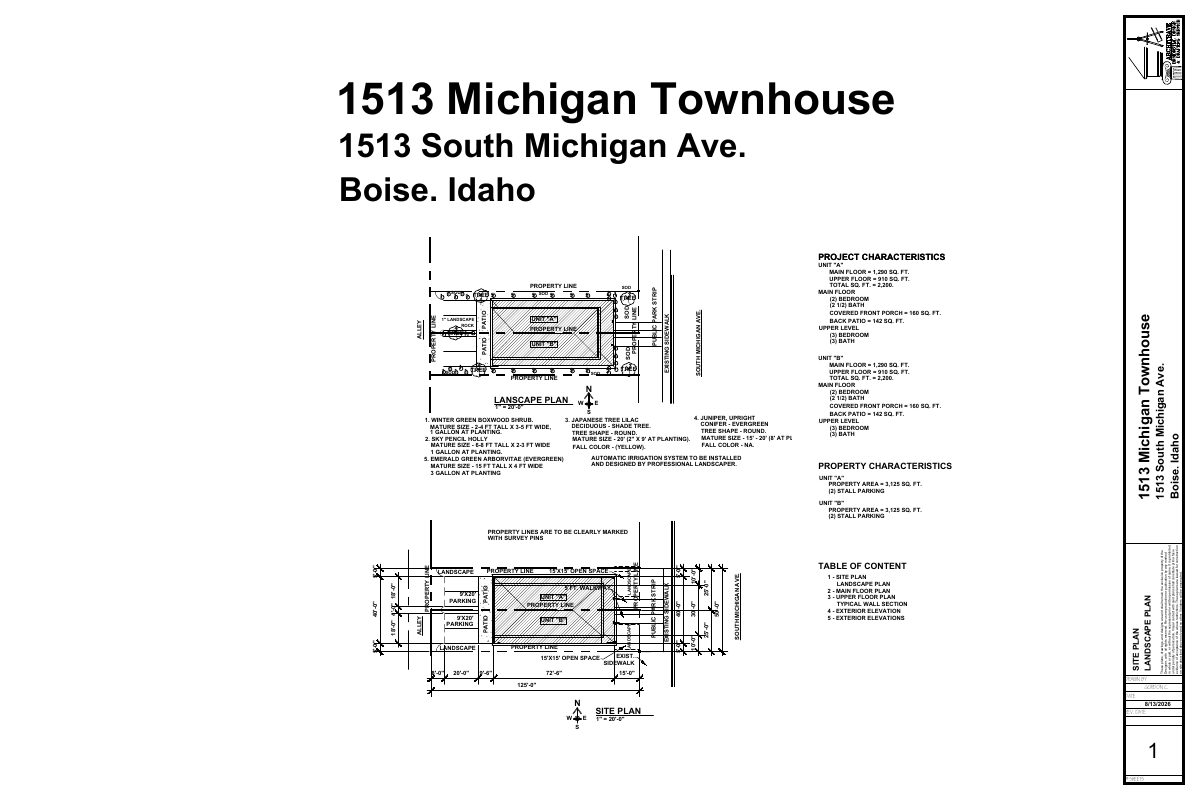
From the filing
City of Boise hasn't published a description of this application yet. See the official record
Project name on file: 1513 S MICHIGAN AVE
Timeline
Oct. 14, 2026
Document added: PDS-Application
Oct. 14, 2026
Document added: PDS-Other Small Docs - SITE PLAN AND LANDSCAPE PLAN
Oct. 14, 2026
Document added: PDS-Other Small Docs - PROJECT DESCRIPTION FOR TWO ATTACHED TOWNHOUSES AT 1513 S MICHIGAN AVE
Oct. 14, 2026
Application Submittal: Online
Oct. 14, 2026
Application filed
Documents
Site plans
- Download Site and landscape plan for a two-unit townhouse
Site and landscape plan for a two-unit townhouse with unit floor areas, a covered front porch, back patios, parking stalls, and a planting schedule for shrubs and trees.
Oct. 14, 2026 · 1 page · 232 KB · PDS-Other Small Docs
Project narrative
- Download Project description for two attached townhouses
Describes two two-story attached townhouses, each about 2,200 sq. ft. with five bedrooms, rear-alley parking, a private open space, and landscaping.
Oct. 14, 2026 · 1 page · 33 KB · PDS-Other Small Docs
Application
- Download Planning project application form
Application for a new two-story, two-unit townhouse in an R-1C zone, with applicant, owner and property details and a signed certification.
Oct. 14, 2026 · 2 pages · 154 KB · PDS-Application


