Planning project · Planning application
Two single-family homes proposed on restored original lots
The plan would demolish an existing duplex and build two single-family dwellings on the original lots of record, with access from the alley. The application was approved by city staff on Oct. 24.
From the filing
The application's description as it appears in City of Boise's record. See the official record
Bring back Original Lots of Record to build Two SFD
Project name on file: 1566 S Oakland Ave
Timeline
Oct. 24, 2025
Planning Applications: Project Entitled
Sept. 25, 2025
Pending Application Submittal: Planning Applications in Review
Sept. 5, 2025
Concept Review Complete: CR Complete - Type 2
Aug. 27, 2025
Application Submittal: Online
Aug. 27, 2025
Application filed
Documents
Site plans
- Download Site plan for similar project
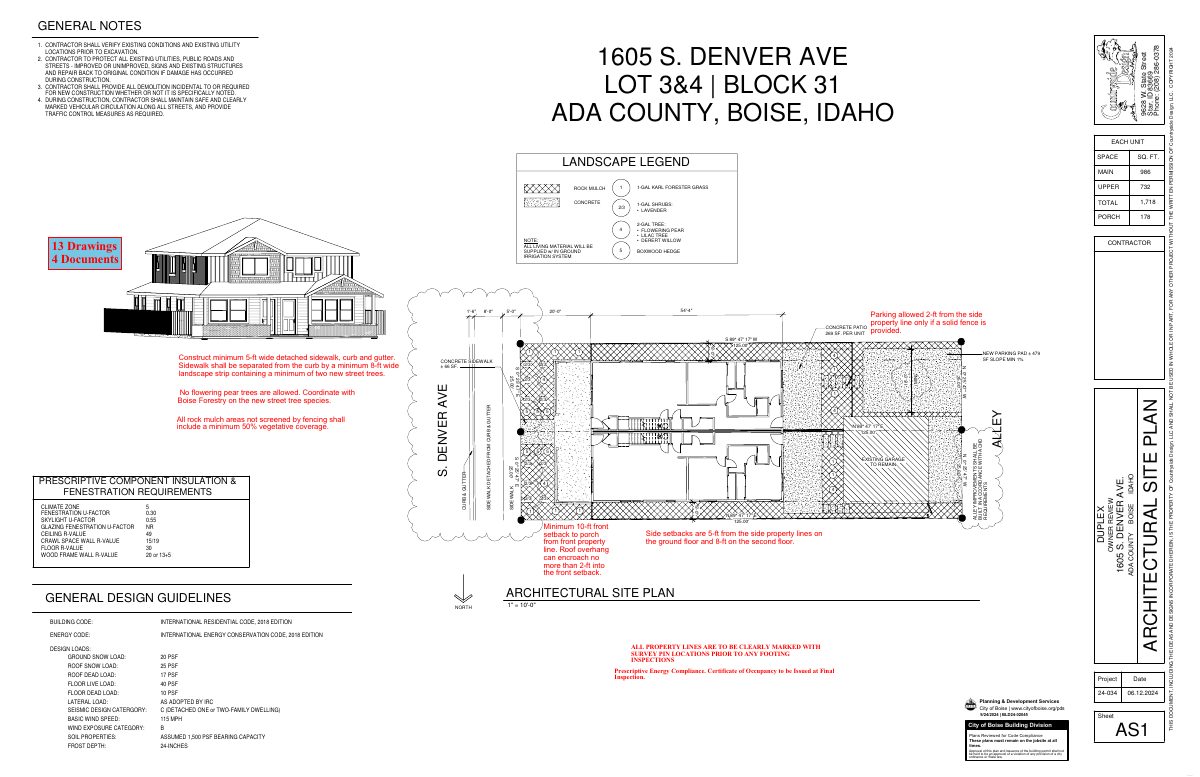
Site plan with general construction notes, landscape legend, parking and sidewalk details, and notes on street trees and alley improvements built to ACHD standards.
Aug. 27, 2025 · 1 page · 360 KB · PDS-Other Small Docs
Plans
- Download Floor plan and site layout for similar duplex project
Floor area ratio, livable square footage, open space and landscape calculations for a duplex, labeled as a similar project and marked preliminary, not for construction.
Aug. 27, 2025 · 4 pages · 1.0 MB · PDS-Other Small Docs
Project narrative
- Download Concept review summary report
Advisory staff summary for a proposal to demolish an existing duplex and build two single-family dwellings on original lots of record, with alley access and right-of-way improvement requirements.
Sept. 5, 2025 · 3 pages · 456 KB · PDS-Concept Review Summary Report
- Download Project description
Aug. 27, 2025 · 15 KB · PDS-Other Small Docs
Application
- Download Planning project application form
Application for a two-townhome development on two original lots of record in an R-1C zone, with a shared wall along the common lot line.
Aug. 27, 2025 · 2 pages · 153 KB · PDS-Application
Photos
- Download Photo of recently completed project
Aug. 27, 2025 · 1 page · 4.5 MB · PDS-Other Small Docs


