Zoning certificate · Planning application
Boise approves backyard ADU with garage, with rear setback variance
The city approved a two-story attached accessory dwelling unit of 484 square feet with a new single-stall garage, built as an addition to an existing single-family home. A variance allows the addition to reach 10 feet into the 15-foot rear setback, with conditions on paving and construction hours.
From the filing
The application's description as it appears in City of Boise's record. See the official record
The city approved a zoning certificate for a two-story attached accessory dwelling unit (ADU) at 1614 W Highland Street in Boise's R-2 zone, built as an addition with a new single-stall garage next to the existing single-family home. The ADU is 484 square feet and the existing home with the attached garage is 1,174 square feet. A variance allows the addition to encroach ten feet into the required 15-foot rear setback.
ADU and Variance to rear setback
Project name on file: ADU and Variance to rear setback
Timeline
March 17, 2026
Appeal Period: Completed
March 6, 2026
Review Complete: Completed
March 6, 2026
Current Planning: Complete
Jan. 5, 2026
Current Planning: In Review
Jan. 5, 2026
Assign Reviewers: Completed
Jan. 2, 2026
Fee Payment: Payment Received
Dec. 26, 2025
Prescreen Review: Passed
Dec. 26, 2025
Prescreen Review: In Progress
Dec. 26, 2025
Prescreen Review: Corrections Required
Dec. 25, 2025
Prescreen Review: In Progress
Dec. 24, 2025
Prescreen Review: In Progress
Dec. 24, 2025
Prescreen Review: Corrections Required
Dec. 23, 2025
Prescreen Review: In Progress
Dec. 18, 2025
Prescreen Review: Corrections Required
Dec. 17, 2025
Prescreen Review: In Progress
Dec. 17, 2025
Prescreen Review: Corrections Required
Dec. 15, 2025
Prescreen Review: In Progress
Dec. 10, 2025
Application Submittal: ePlanReview
Dec. 10, 2025
Application filed
Documents
Site plans
- Download Landscape site plan, existing and proposed
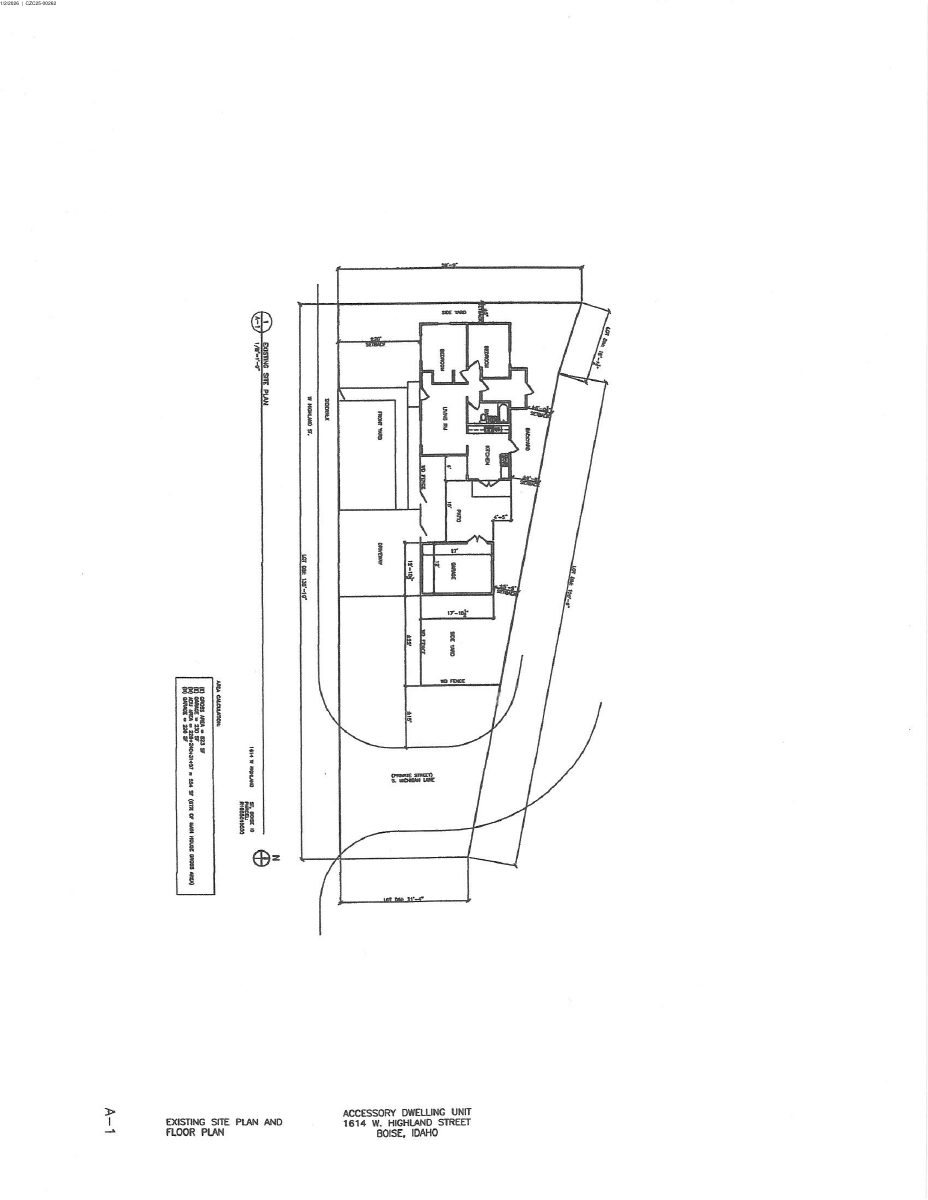
Existing and proposed site and floor plans for an accessory dwelling unit, with area calculations, elevations, and setbacks shown.
Jan. 20, 2026 · 3 pages · 271 KB · PDS-Maps and Drawings
- Download Site plan for accessory dwelling unit
Site plan drawing for an accessory dwelling unit, with the title block and sheet details largely illegible in the extracted text.
Jan. 20, 2026 · 1 page · 151 KB · PDS-Maps and Drawings
Plans
- Download Accessory dwelling unit existing and proposed elevations
Drawing of existing and proposed building elevations for an accessory dwelling unit, dated 1-2-26 in the filename.
Jan. 20, 2026 · 1 page · 176 KB · PDS-Maps and Drawings
- Download Floor plans
Proposed floor plans for an accessory dwelling unit, one page, as submitted with the zoning certificate application.
Jan. 20, 2026 · 1 page · 233 KB · PDS-Maps and Drawings
- Download Site plan and floor plan drawings
Three-page set of drawings showing an existing site layout and a ground floor plan, with case-numbered sheet labels; the OCR text is too garbled to confirm details.
Jan. 20, 2026 · 3 pages · 560 KB · PDS-Maps and Drawings
Project narrative
- Download Letter of intent for ADU with garage
Project description proposing an accessory dwelling unit with a garage on the existing patio and garage/shed location, with a site plan and drawings attached.
Jan. 20, 2026 · 2 pages · 170 KB · PDS-Letter of Intent
Decisions
- Download Administrative approval letter for accessory dwelling unit
March 6, 2026 letter approving a zoning certificate for a 484 sq ft attached ADU, with findings on size, stories, and ADU limits under Boise City Code.
March 6, 2026 · 8 pages · 202 KB · PDS-Action Letter
Notices
- Download Notice of approval for zoning certificate
Planning and Development Services notice that a zoning certificate for an attached accessory dwelling unit in an R-2 zone was approved, with appeal information.
March 4, 2026 · 2 pages · 954 KB · PDS-Legal Notice
Application
- Download Zoning certificate application for accessory dwelling unit
Application for a zoning certificate for a 554 sq ft accessory dwelling unit with one bedroom, paired with a variance request to the rear setback, in an R-2 zone.
Dec. 10, 2025 · 3 pages · 207 KB · PDS-Application
Photos
- Download Site photos
Photographs submitted with the zoning certificate application, dated January 2, 2026; the scanned text is mostly illegible, so the subjects are not identifiable.
Jan. 20, 2026 · 7 pages · 22.5 MB · PDS-Photos
Correspondence
- Download Ada County Highway District comments
ACHD letter finding no required street improvements, listing traffic impact fee, driveway approach permit, and right-of-way conditions for the accessory dwelling unit.
Feb. 25, 2026 · 3 pages · 172 KB · PDS-Agency Comments
- Download Boise Fire Department comments
Fire Marshal review approves the detached garage with attached ADU as proposed, requiring fire apparatus access within 150 feet and a garage heat detector interconnected with ADU smoke alarms.
Feb. 25, 2026 · 1 page · 185 KB · PDS-Agency Comments
- Download Boise Parks and Recreation comments
Boise Parks and Recreation reports no comments or recommendations, since the proposal will not affect existing landscape or mature trees.
Feb. 25, 2026 · 1 page · 58 KB · PDS-Agency Comments
- Download Public Works sewer comments
Public Works requires connection to the central sanitary sewer upon development, notes possible sewer capacity fees at building permit, and requires final sewer plan approval.
Feb. 25, 2026 · 1 page · 41 KB · PDS-Agency Comments
- Download Street light comments from Public Works
Public Works street light trades supervisor reports no comments on the application.
Feb. 25, 2026 · 1 page · 126 KB · PDS-Agency Comments
- Download Veolia Water Idaho comments on water service
Veolia requires a separate water service line and meter for the new ADU structure and asks for a site plan submittal for review before approval.
Feb. 25, 2026 · 1 page · 294 KB · PDS-Agency Comments
- Download Variance request letter for accessory dwelling unit
Applicant letter requesting a rear-setback variance for a 554-square-foot ADU, citing an irregular lot as the hardship and reporting no neighbor objections at a December 2025 meeting.
Jan. 20, 2026 · 1 page · 236 KB · PDS-Other Small Docs
- Download Veolia fire flow information letter
Veolia Water Idaho letter reporting water pressure and flow available at the site's nearby hydrant, for fire sprinkler design under maximum-day conditions.
Jan. 20, 2026 · 1 page · 132 KB · PDS-Other Small Docs
Other documents
- Noticing radius map
March 4, 2026 · 556 KB · PDS-Maps and Drawings
- Transmittal sheet
Jan. 23, 2026 · 136 KB · PDS-Transmittal Agencies
- Statement of legal interest
Jan. 20, 2026 · 249 KB · PDS-Statement of Legal Interest
- Receipt
Jan. 2, 2026 · 135 KB · PDS-Receipts


