Planning project · Planning application
Approved: attached garage with apartment over it, rear setback variance granted
The city's Hearing Examiner approved a request to add an accessory dwelling unit above an attached single-stall garage beside an existing single-family home, with a variance to allow an 8-foot rear setback. The decision was made March 6.
From the filing
The application's description as it appears in City of Boise's record. See the official record
ADU and Variance to rear setback
Project name on file: ADU and Variance to rear setback
Timeline
March 6, 2026
Planning Applications: Project Entitled
Dec. 10, 2025
Pending Application Submittal: Planning Applications in Review
Updated Via Script
Dec. 9, 2025
Pending Application Submittal: Start Additional IDR
Dec. 9, 2025
IDR Review Complete: IDR Waived
IDR not needed.
Dec. 9, 2025
Neighborhood Meeting Review: Completed
Nov. 5, 2025
Concept Review Complete: CR Complete - Type 3
Nov. 5, 2025
Application Submittal: Online
Nov. 5, 2025
Application filed
Documents
Site plans
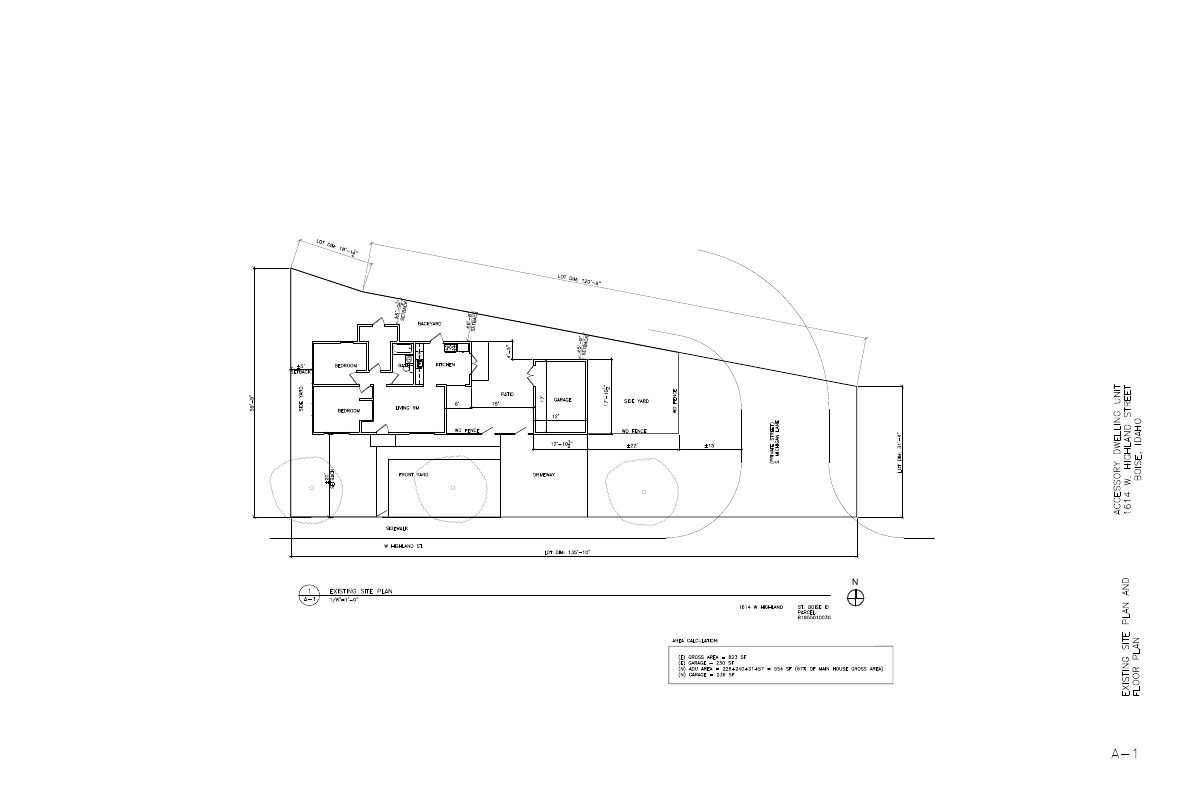
- Download Existing and proposed site plan and floor plans for accessory dwelling unit
Drawings for an accessory dwelling unit showing existing site plan, proposed first and second floor plans, roof plan, and elevations, with area calculations (554 SF ADU, 67% of main house).
Dec. 9, 2025 · 3 pages · 266 KB · PDS-Other Small Docs
- Download Neighborhood meeting summary form
Applicant's summary of a Dec. 4, 2025 neighborhood meeting for an ADU project, attended by one person, who approved the proposal; site, floor plans shared.
Dec. 9, 2025 · 2 pages · 105 KB · PDS-Other Small Docs
- Download Updated drawings, ADU site and floor plans and elevations
Revised architectural sheets for an accessory dwelling unit: existing and proposed site plan, first and second floor plans, roof plan, and east and south elevations.
Nov. 7, 2025 · 3 pages · 266 KB · PDS-Other Small Docs
- Download Site plan and proposed floor plans for accessory dwelling unit
Existing and proposed site plan, floor plans, high roof plan, and elevations for an accessory dwelling unit with area calculations and setbacks.
Nov. 5, 2025 · 3 pages · 264 KB · PDS-Other Small Docs
Project narrative
- Download Concept review summary report
Advisory summary of a concept review for an attached garage with an ADU and a rear setback variance request, covering planner notes and neighborhood meeting instructions.
Nov. 5, 2025 · 2 pages · 458 KB · PDS-Concept Review Summary Report
- Download Project description
Nov. 5, 2025 · 526 KB · PDS-Other Small Docs
Notices
- Download Neighborhood meeting invitation
Invitation to a Dec. 4, 2025 neighborhood meeting on a proposed accessory dwelling unit with garage, held at a student union venue, with the applicant's contact details.
Dec. 9, 2025 · 1 page · 128 KB · PDS-Other Small Docs
- Download Neighborhood meeting signup sheet
Sign-in sheet for the ADU neighborhood meeting held Thursday, December 4, 2025, from 6 to 7 pm at a campus Starbucks; the handwritten entries are largely illegible in the text.
Dec. 9, 2025 · 1 page · 107 KB · PDS-Other Small Docs
Application
- Download Planning project application form
Application form for an accessory dwelling unit proposal, seeking extra space, a bathroom, and an enclosed garage, with owner and applicant contact details and a signed certification.
Nov. 5, 2025 · 2 pages · 158 KB · PDS-Application


