Planning project · Planning application
Garage conversion into one accessory dwelling unit approved
The city approved turning part of an existing garage addition, about 325 square feet, into a small apartment with a kitchenette. Existing garage parking is unaffected, and the approval also recognizes the building's existing setback issues as legal nonconforming.
From the filing
The application's description as it appears in City of Boise's record. See the official record
ADU via an interior conversion.
Project name on file: 1501 S MICHIGAN AVE - ADU
Timeline
Sept. 30, 2026
Planning Applications: Project Entitled
May 29, 2026
Pending Application Submittal: Planning Applications in Review
Updated Via Script
Sept. 29, 2025
Concept Review Complete: CR Complete - Type 2
Aug. 28, 2025
Concept Review Complete: Notes
Emailed to ask about floor plans for existing internal ADU. None provided thus far.
July 30, 2025
Planning Applications: Additional CR Needed
July 30, 2025
Pending Application Submittal: Planning Applications in Review
July 30, 2025
Concept Review Complete: CR Complete - Type 2
Please submit a Site Plan with setbacks and square footage for the ADU and the combined ADU/garage structure.
July 30, 2025
Concept Review Complete: Corrections Required
Please submit a Site Plan. A floor plan will be required for the application. But for now, include the total square footage of the ADU as well as the combined garage/ADU structure on the Site Plan.
July 29, 2025
Application Submittal: Online
July 29, 2025
Application filed
Documents
Site plans
- Download Site plan with aerial maps for accessory dwelling unit permit
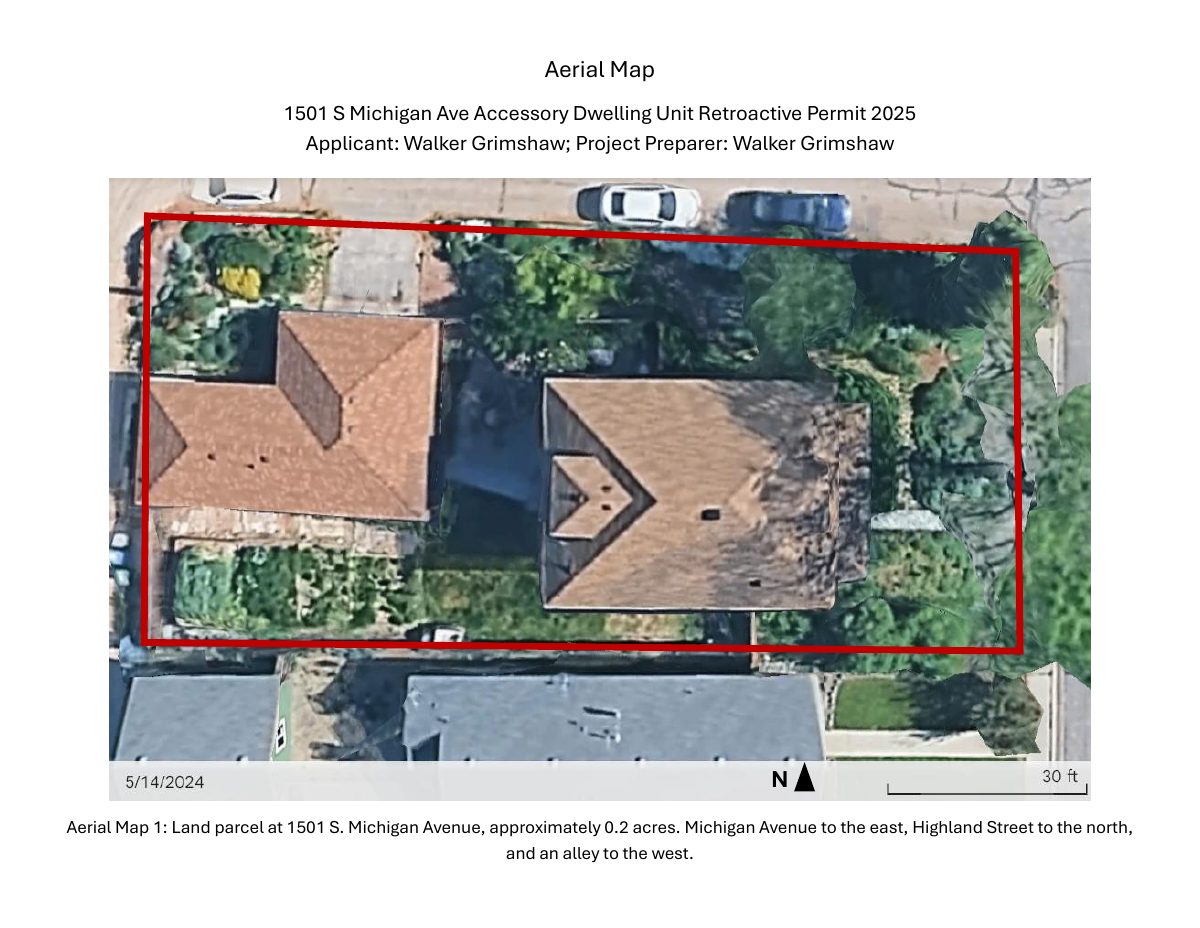
Aerial maps showing the parcel, main house, original garage, and 2005 addition with approximate areas and setbacks from Highland Street and the alley, for a retroactive ADU permit.
Sept. 13, 2025 · 2 pages · 150 KB · PDS-Other Small Docs
Plans
- Download Accessory dwelling unit floor plan
Floor plan for a retroactive accessory dwelling unit permit, showing a 290 sq ft addition with a living area, bathroom, and the existing two-car garage.
Sept. 29, 2025 · 1 page · 469 KB · PDS-Other Small Docs
- Download Floor plan for accessory dwelling unit addition
Floor plan of a retroactive accessory dwelling unit permit showing the addition's living area, bathroom, and garage door layout.
Sept. 13, 2025 · 1 page · 465 KB · PDS-Other Small Docs
Project narrative
- Download Concept review summary for ADU conversion
Planner's advisory summary of a concept review for converting part of a detached garage addition into an accessory dwelling unit, noting legal nonconforming setback issues to resolve.
Sept. 29, 2025 · 1 page · 449 KB · PDS-Concept Review Summary Report
- Download Residential building permit for garage addition
Issued permit for a 437 sq ft addition to an existing two-car garage, used as storage and a children's creative area, with a half bath and no shower or tub.
Sept. 13, 2025 · 1 page · 325 KB · PDS-Other Small Docs
- Download Accessory dwelling unit letter of explanation
Applicant's letter describing the 2005 garage addition, its 2022-2023 interior renovation into a kitchenette and bath, and the request to permit it retroactively as an accessory dwelling unit.
Sept. 13, 2025 · 1 page · 27 KB · PDS-Other Small Docs
Application
- Download Planning application form for accessory dwelling unit
Applicant's form describing an existing garage addition converted to a studio unit with bathroom and kitchenette, with the owner-trust information and zoning details.
July 29, 2025 · 2 pages · 155 KB · PDS-Application
Photos
- Download External garage site photos
Five labeled photos of the exterior of the garage and its addition, taken from the street, patio, backyard and alley, for a retroactive accessory dwelling unit permit.
Sept. 13, 2025 · 3 pages · 1.1 MB · PDS-Other Small Docs
Correspondence
- Download Veolia Water fire flow letter
Water supply availability letter from Veolia Water Idaho giving system pressure and flow at a nearby hydrant, for fire sprinkler design.
Sept. 13, 2025 · 1 page · 129 KB · PDS-Other Small Docs
Other documents
- Statement of legal interest
Sept. 13, 2025 · 277 KB · PDS-Other Small Docs


