Planning project · Planning application
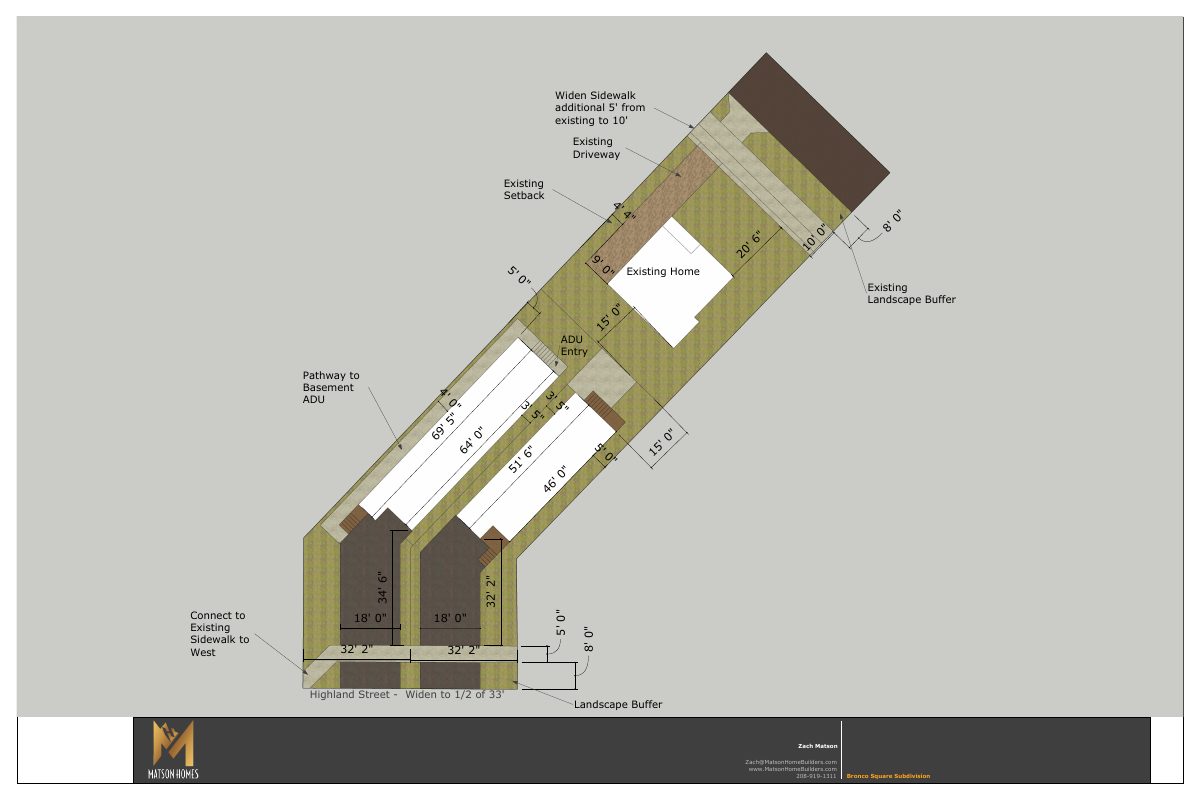
Two new single-family homes and one accessory unit proposed on small lot split
The plan would divide a 0.17-acre residential lot into three lots, keeping the existing house and adding two detached homes, one with a basement accessory unit. The application is awaiting a City Council decision.
From the filing
The application's description as it appears in City of Boise's record. See the official record
Subdivision and build two single-family homes, one ADU
Project name on file: 1509 W BOISE AVE
Timeline
Sept. 23, 2026
Concept Review Complete: CR Complete - Type 4 NBR-IDR Waived
Aug. 28, 2026
Concept Review Complete: Corrections Required
Provide updated site plan with perimeter dimensions and square footage of each proposed lot.
Sept. 23, 2025
Concept Review Complete: Corrections Required
The next step will be to upload a dimensioned site plan that shows:• Parking requirements for the existing home can be met• The new lost can meet the coverage requirements for Residential Small Lots• All lots meet lot size and setback requirements.If/when you are certain that you wish to proceed with two Residential Small Lots in the rear, please also upload floor plans and elevations.
Sept. 18, 2025
Application Submittal: Online
Sept. 18, 2025
Application filed
Documents
Site plans
- Download Site plan, floor plans and renders (updated)
Updated site plan with sidewalk and driveway notes, plus floor plans for the main house and ADU across basement, first and second floors.
Sept. 10, 2026 · 6 pages · 6.3 MB · PDS-Other Small Docs
- Download Bronco Square subdivision site plan
Site plan for the Bronco Square subdivision showing three parcels, prepared by Centurion Engineers, Inc.
Sept. 4, 2026 · 1 page · 216 KB · PDS-Other Small Docs
- Download Site plan, floor plans and elevations for a detached ADU and house
Drawings from Zach Matson showing a site plan seeking a setback variance for an existing driveway, floor plans with room dimensions and square footage, and related sheets dated August 20, 2026.
Aug. 20, 2026 · 6 pages · 6.4 MB · PDS-Other Small Docs
- Download Basic site plan
Sept. 18, 2025 · 1 page · 862 KB · PDS-Other Small Docs
Project narrative
- Download Concept review summary
Advisory concept review notes on subdividing into three lots with two new detached homes, one with a basement ADU, and required sidewalk and driveway nonconformity applications.
Sept. 23, 2026 · 2 pages · 457 KB · PDS-Concept Review Summary Report
- Download Project description narrative
Applicant describes intent to subdivide up to two lots (or one lot with a home, duplex or ADU), including frontage, driveway, sidewalk and irrigation ditch plans.
Sept. 18, 2025 · 1 page · 98 KB · PDS-Other Small Docs
Application
- Download Planning project application form
Application to subdivide the R-2 zoned property into up to two additional lots and build two detached single-family homes.
Sept. 18, 2025 · 2 pages · 154 KB · PDS-Application


