Planning project · Planning application
Two single-family homes approved on a small lot off an alley
The city approved plans to restore original lots of record and build two detached single-family homes after demolishing an existing house. Access comes from the alley, and the decision was made administratively on March 27.
From the filing
The application's description as it appears in City of Boise's record. See the official record
Residential Small Lot
Project name on file: 1227 S MANITOU AVE
Timeline
March 27, 2026
Planning Applications: Project Entitled
Feb. 9, 2026
Pending Application Submittal: Planning Applications in Review
Feb. 5, 2026
Concept Review Complete: CR Complete - Type 2
Jan. 23, 2026
Application Submittal: Online
Jan. 23, 2026
Application filed
Documents
Site plans
- Download Site plan with landscape and parking layout for two lots
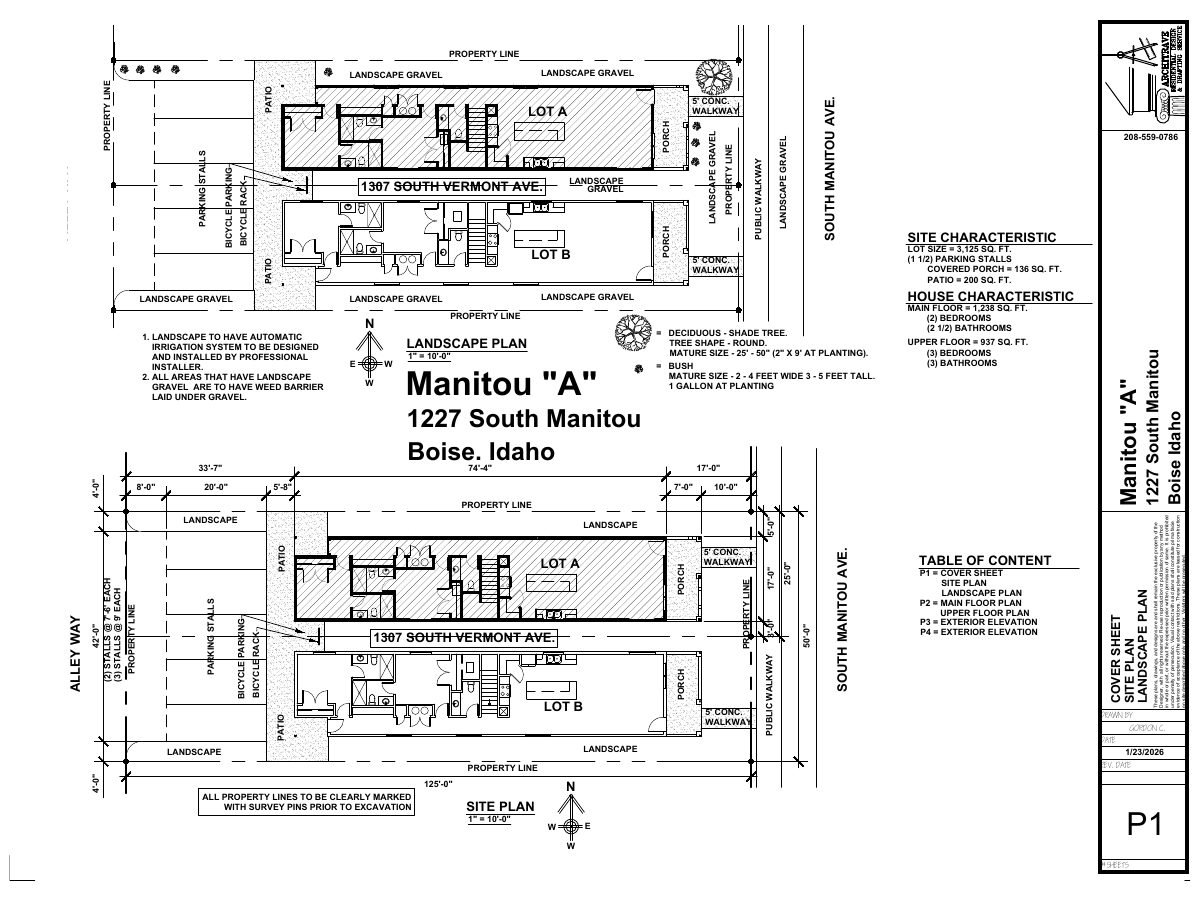
Site plan showing lots A and B with parking stalls, bicycle parking, a concrete walkway, landscape gravel areas, and site and house characteristics.
Jan. 23, 2026 · 1 page · 356 KB · PDS-Other Small Docs
- Download Site plan with lot dimensions and parking layout
Site plan showing lot layout, parking stalls, bicycle parking, walkways, patios and landscaping, with lot size and house floor-area figures noted.
Jan. 23, 2026 · 1 page · 347 KB · PDS-Other Small Docs
Plans
- Download Building elevations, north, south, east and west
Elevation drawings for a building showing siding, trim, soffit, fascia and grade details, with a 3/16" = 1'-0" scale and the designer's standard reuse restrictions.
Jan. 23, 2026 · 1 page · 217 KB · PDS-Other Small Docs
- Download Building elevations (north, east, west, south)
Architectural elevation drawings showing front, side, and rear views with siding, trim, roofing, and stone details at 3/16" = 1'-0" scale.
Jan. 23, 2026 · 1 page · 218 KB · PDS-Other Small Docs
- Download Building elevations (back, side, east and north)
Exterior elevation drawings at 3/16" scale showing siding, trim, stone and batten finishes, soffit and fascia, and wall and floor heights.
Jan. 23, 2026 · 1 page · 217 KB · PDS-Other Small Docs
- Download Building elevations, front, side, west and south
Architectural elevation drawings at 3/16 inch scale showing front (east), side (north), west and south facades with exterior materials such as board and batten siding, cultured stone and horizontal siding.
Jan. 23, 2026 · 1 page · 219 KB · PDS-Other Small Docs
- Download Upper floor plan
Upper-floor framing and layout drawing with room labels, dimensions, and general floor plan notes on lumber, insulation, stairs, and windows.
Jan. 23, 2026 · 1 page · 257 KB · PDS-Other Small Docs
- Download Main floor plan
Floor plan drawing sheet with room dimensions, window and door schedules, and general framing and construction notes for the building.
Jan. 23, 2026 · 1 page · 255 KB · PDS-Other Small Docs
Project narrative
- Download Concept review summary report
Advisory summary from a Feb. 5, 2026 concept review for a plan to restore original lots of record and build two single-family homes with alley access, requiring small-lot design review.
Feb. 5, 2026 · 2 pages · 449 KB · PDS-Concept Review Summary Report
- Download Project description letter
Applicant letter describing plans for a new single-family home with 5 bedrooms, 5.5 bathrooms, up to 2,175 square feet, intended as a rental for college students.
Jan. 23, 2026 · 1 page · 32 KB · PDS-Other Small Docs
Application
- Download Planning project application form
Application for a single-family home in the R-2 zone, filed by an applicant on behalf of the property owner, LLC.
Jan. 23, 2026 · 2 pages · 157 KB · PDS-Application


