Planning project · Planning application
Conversion of existing garage into a backyard rental home sought in historic district
The applicant wants to turn a 480-square-foot garage into one accessory dwelling unit. The plan needs a variance and historic approval, which the Historic Preservation Commission must decide first. Parking would move to a surface space off the alley.
From the filing
The application's description as it appears in City of Boise's record. See the official record
ADU
Project name on file: 1512 N 19TH ST - ADU
Timeline
Oct. 14, 2026
6 documents added
Oct. 14, 2026
Status changed from Submitted to In review
Reported as “Neighborhood Meeting Review”.
July 6, 2026
Concept Review Complete: CR Complete - Type 3
June 5, 2026
Concept Review Complete: Notes
Applicant would like to conduct a concept review over the phone or in person if needed. Assisted in submittal via appointment in office.
June 5, 2026
Application Submittal: Online
June 5, 2026
Application filed
Documents
Site plans
- Download Parcel and address location map
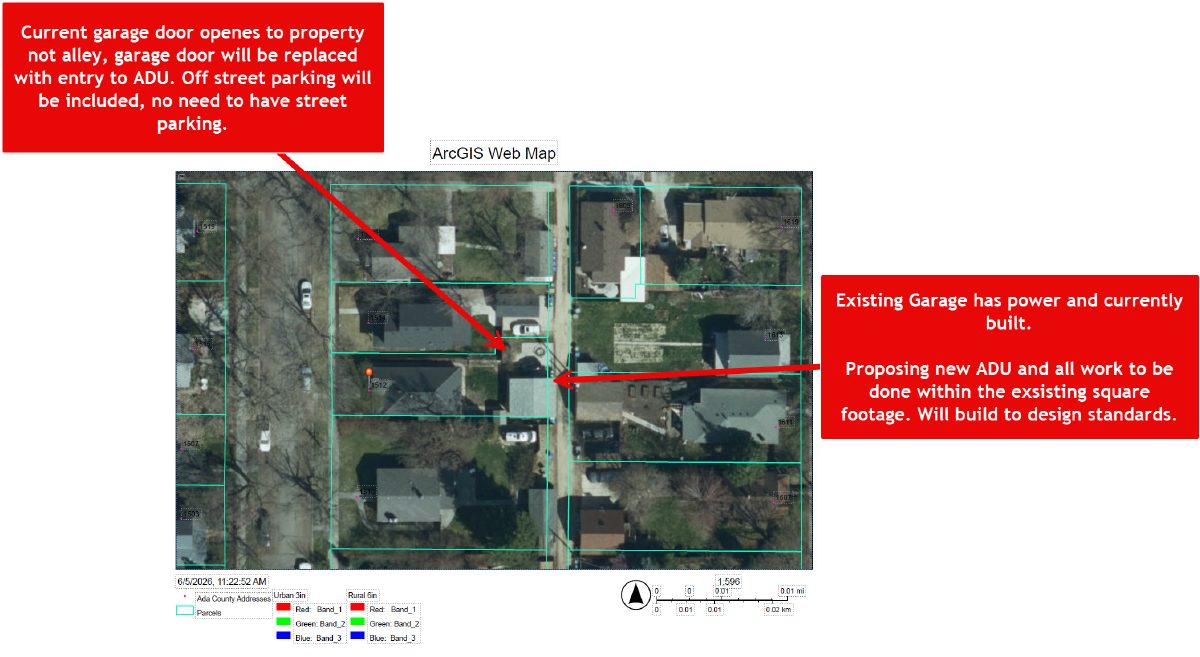
Printout of an ArcGIS web map showing parcel and county address layers at 1:596 scale, dated June 5, 2026; the extracted text has no site plan details.
June 5, 2026 · 1 page · 272 KB · PDS-Other Small Docs
- Download Site plan with applicant comments
Applicant notes on the site plan: the existing garage door will be replaced with an ADU entry, off-street parking included, and all work kept within the existing footprint.
June 5, 2026 · 1 page · 435 KB · PDS-Other Small Docs
Project narrative
- Download Concept review summary report
Advisory concept review notes on converting an existing garage into an ADU in a historic district, covering required Certificate of Appropriateness, variance, and parking planning.
July 6, 2026 · 3 pages · 473 KB · PDS-Concept Review Summary Report
Application
- Download Planning application form for accessory dwelling unit conversion
Application form for converting an existing garage into an accessory dwelling unit, referencing a previously approved building permit under the old zoning code.
June 5, 2026 · 2 pages · 158 KB · PDS-Application
Photos
- Download Idaho historic sites inventory form and supplement
Historic survey form for a Folk Victorian house with T-111 siding, recommending individual eligibility assessment within a proposed historic district, plus a supplement with photo negative details.
June 29, 2026 · 3 pages · 622 KB · PDS-Other Small Docs
Correspondence
- Download Concept letter for ADU conversion
Applicant's letter proposing to convert an existing garage into an accessory dwelling unit within the current footprint, with the entry door relocated.
June 10, 2026 · 1 page · 43 KB · PDS-Other Small Docs


