Planning project · Planning application
Window relocation on historic home approved
City staff approved a minor exterior change to a home in a historic district. Plans on file show a window moved along the north wall as part of a revised floor plan. The decision was made administratively on July 24.
From the filing
The application's description as it appears in City of Boise's record. See the official record
Minor Exterior Change in Historic District
Project name on file: 1410 N 20TH ST
Timeline
Oct. 13, 2026
4 documents added
July 24, 2026
Planning Applications: Project Entitled
July 8, 2026
Planning Applications: Notes
Opened back up for a new C of A minor application Per G Flores
July 8, 2026
Planning Applications: Generate Additional Application
July 8, 2026
Pending Application Submittal: Planning Applications in Review
Feb. 24, 2026
Planning Applications: Project Entitled
Jan. 28, 2026
Pending Application Submittal: Planning Applications in Review
Jan. 12, 2026
Concept Review Complete: CR Complete - Type 2
Jan. 8, 2026
Concept Review Complete: Corrections Required
Please upload a project description and explain what the addition will be used for.
Jan. 7, 2026
Application Submittal: Online
Jan. 7, 2026
Application filed
Documents
Site plans
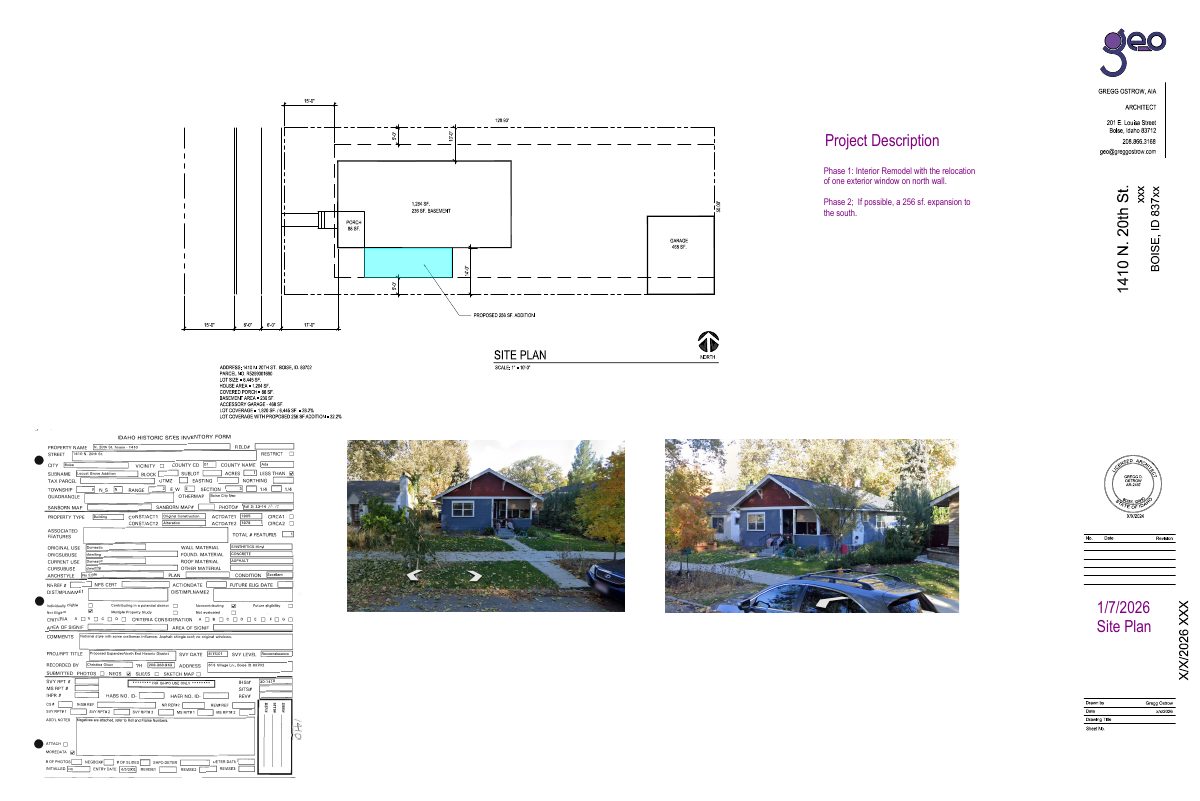
- Download Site plan with historic survey and front elevation photos
One-page site plan that includes a historic survey and photos of the front elevation, with a project description covering a phase 1 interior remodel and window relocation and a possible 256 sq. ft. south expansion in…
Jan. 7, 2026 · 1 page · 2.7 MB · PDS-Other Small Docs
Plans
- Download First floor plan showing final layout and relocated north wall window
Floor plan of the first floor with a proposed 236 SF addition, showing the final layout and a relocated window along the north wall, drawn by Gregg Ostrow, AIA.
Jan. 7, 2026 · 1 page · 215 KB · PDS-Other Small Docs
Application
- Download Planning project application form
Application for interior remodel with one window relocation, plus a proposed 256 sf south addition, for a single-family dwelling in an R-1C zone.
Jan. 7, 2026 · 2 pages · 158 KB · PDS-Application
Other documents
- Download Project description
Jan. 10, 2026 · 147 KB · PDS-Other Small Docs


