Planning project · Planning application
Covered rear patio approved for single-family home in historic district
City staff approved plans to add a covered patio to the back of an existing house on a 0.14-acre lot. The Aug. 7 administrative decision follows a historic design review requiring the addition to fit the property and district.
From the filing
The application's description as it appears in City of Boise's record. See the official record
The proposed project consists of constructing a new covered patio attached to the rear of the existing single family residence.
Project name on file: 1316 N 20TH ST
Timeline
Oct. 13, 2026
14 documents added
Aug. 7, 2026
Planning Applications: Project Entitled
July 21, 2026
Pending Application Submittal: Planning Applications in Review
July 17, 2026
Concept Review Complete: CR Complete - Type 2
July 16, 2026
Application Submittal: Online
July 16, 2026
Application filed
Documents
Site plans
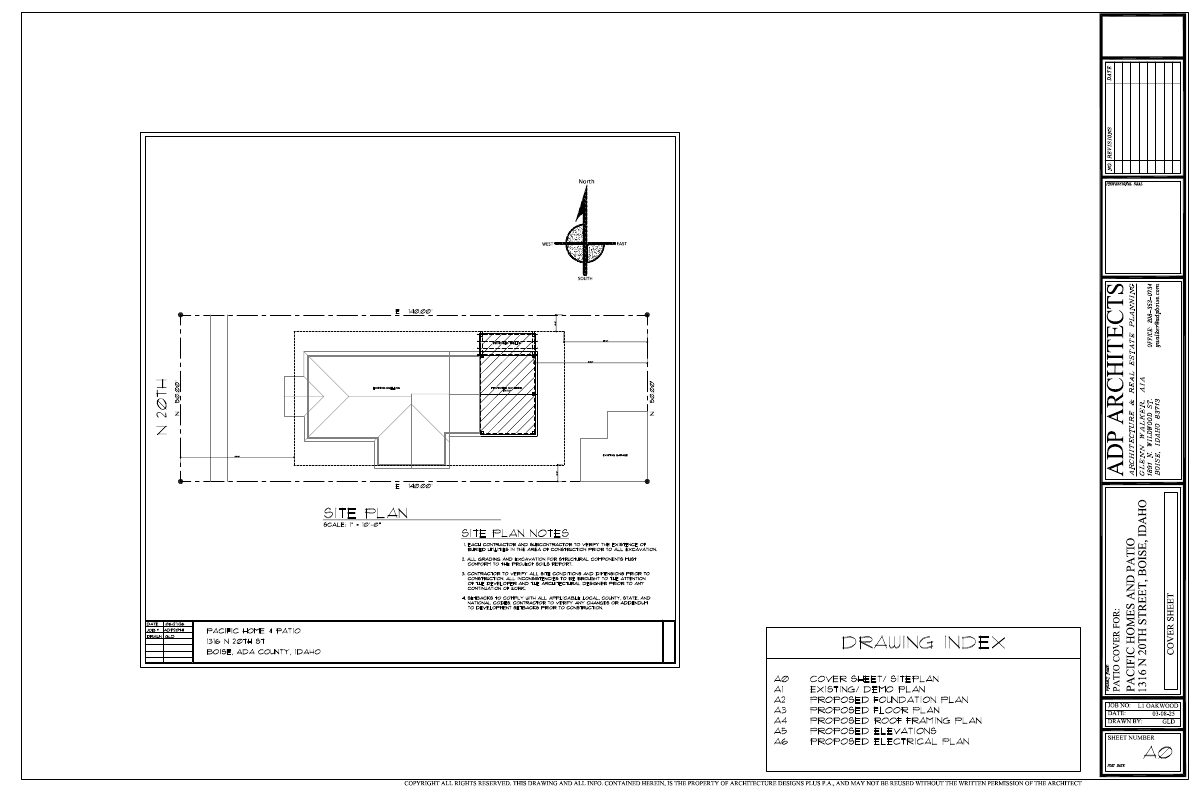
- Download Cover sheet and site plan
Architect's cover sheet and site plan for a Pacific Home and Patio project, with site plan notes and a drawing index listing the remaining sheets.
July 16, 2026 · 1 page · 171 KB · PDS-Other Small Docs
Plans
- Download Electrical plan and notes
Electrical plan sheet with legend and mechanical/electrical notes covering furnace, ductwork, air filters, and vents, prepared by the project architect.
July 16, 2026 · 1 page · 153 KB · PDS-Other Small Docs
- Download Proposed building elevations
Elevation drawings of the proposed patio cover showing rear, right, front and left views, with a note that contractors must verify dimensions and roof pitches before construction.
July 16, 2026 · 1 page · 168 KB · PDS-Other Small Docs
- Download Existing floor plan
Sheet A1 showing the existing floor layout for a patio cover project, with notes to remove an existing trellis and overhang, prepared by ADP Architects.
July 16, 2026 · 1 page · 115 KB · PDS-Other Small Docs
- Download Foundation and floor framing plan
Foundation and floor framing plan for a patio cover, with column base detail, footing notes, soil bearing assumptions, and sill plate anchoring requirements.
July 16, 2026 · 1 page · 209 KB · PDS-Other Small Docs
- Download Proposed floor plan for patio cover
Floor plan for a proposed patio cover showing a new patio, trellis, curtain wall and gable end, with notes that new patio roof will match the existing roof.
July 16, 2026 · 1 page · 131 KB · PDS-Other Small Docs
- Download Roof framing plan
Roof framing plan for a patio cover, with notes that dimensions and roof pitches must be verified by the contractor before construction.
July 16, 2026 · 1 page · 153 KB · PDS-Other Small Docs
Project narrative
- Download Concept review summary
Advisory staff notes on a proposed covered patio at the rear of a single-family home, covering required approval, historic guidelines, lot coverage, open space and height limits.
July 17, 2026 · 1 page · 443 KB · PDS-Concept Review Summary Report
- Download Concept review summary
Advisory staff notes on a proposed covered patio at the rear of a single-family home, covering required approval, historic guidelines, lot coverage, open space and height limits.
July 17, 2026 · 1 page · 443 KB · PDS-Concept Review Summary Report
- Download Detailed letter of explanation (project narrative)
Architect's narrative describing a covered rear patio with a gable roof and an open trellis attached to an existing single-family home, with matching materials.
July 16, 2026 · 1 page · 105 KB · PDS-Other Small Docs
Application
- Download Planning project application form
Application for a new covered rear patio and open trellis accessory to an existing single-family residence, with no change in use or occupancy.
July 16, 2026 · 2 pages · 154 KB · PDS-Application
Photos
- Download Site photo
July 16, 2026 · 1 page · 38 KB · PDS-Other Small Docs
Other documents
- Certificate of appropriateness checklist
July 16, 2026 · 863 KB · PDS-Other Small Docs
- Download Statement of legal interest form
Blank owner-of-record form granting permission to a named applicant to submit the application, with an indemnity clause for Boise City.
July 16, 2026 · 1 page · 97 KB · PDS-Other Small Docs


