Historic preservation · Planning application
Solar panels on backyard structure approved in historic district
The city's Planning Director approved rooftop solar panels, a 5.28-kilowatt system, on a detached rear structure. Conditions require flush, non-reflective, matte black panels that can't be seen from public streets and that can be removed later.
From the filing
The application's description as it appears in City of Boise's record. See the official record
The applicant proposes installing solar panels on the roof of a detached accessory structure at the rear of a property at 1419 N 20th Street in Boise's residential historic district. The structure is classified as noncontributing to the historic district, and the city's Planning Director approved the request.
Solar panels in a historic district.
Project name on file: 1419 N 20TH ST
Timeline
June 29, 2026
Appeal Period: Completed
June 18, 2026
Review Complete: Completed
June 18, 2026
DR: Complete
June 9, 2026
DR: In Review
June 9, 2026
Assign Reviewers: Completed
June 4, 2026
Fee Payment: Payment Received
June 4, 2026
Prescreen Review: Passed
June 2, 2026
Prescreen Review: In Progress
June 2, 2026
Application Submittal: ePlanReview
June 2, 2026
Application filed
Documents
Site plans
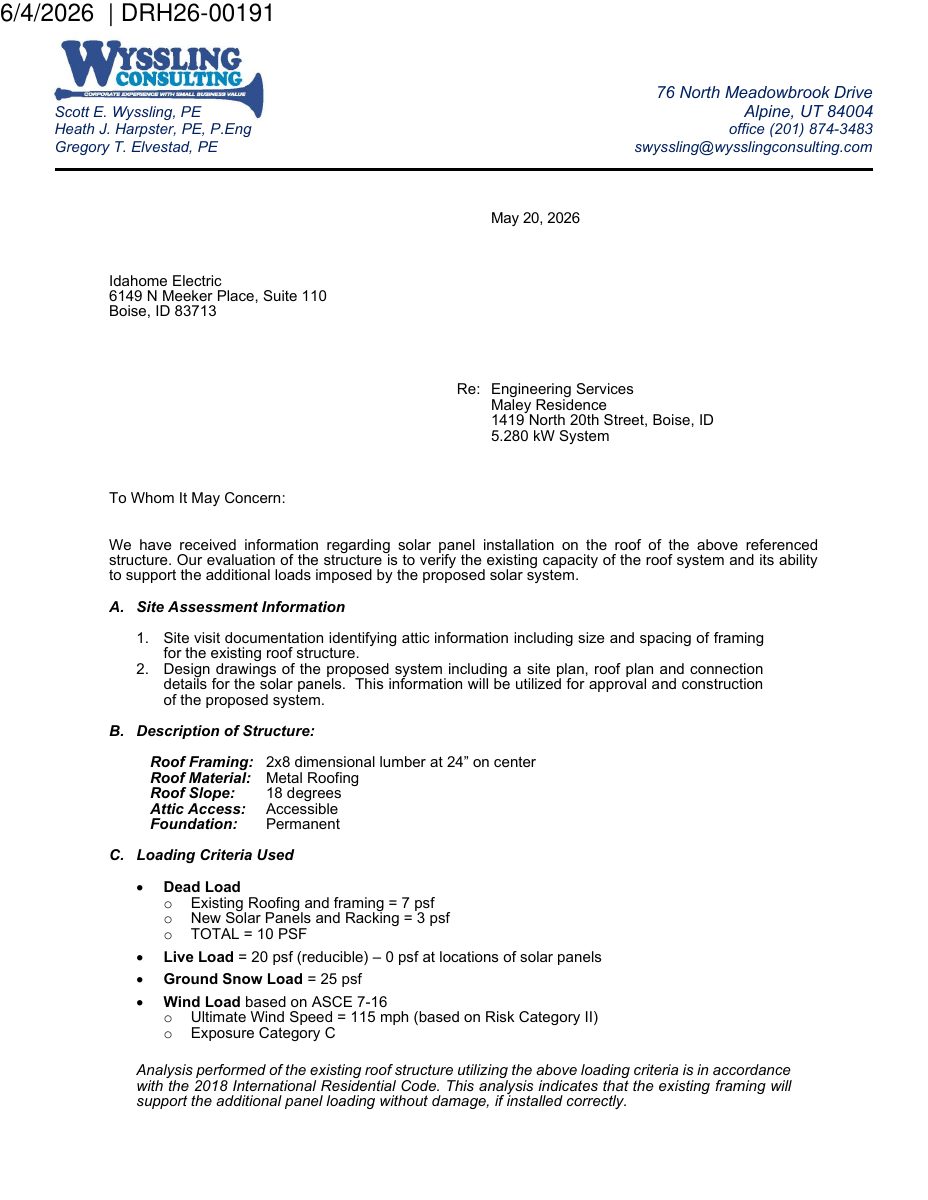
- Download Structural engineering letter on rooftop solar load
Engineer's letter finding the existing roof framing can support the added solar panel load, with loading criteria and panel anchorage requirements.
June 15, 2026 · 10 pages · 924 KB · PDS-Other Small Docs
- Download Solar photovoltaic site plan with roof plan
Site plan showing the rooftop solar array, Tesla Powerwall and gateway equipment, junction and disconnect locations, and conduit runs for the home.
June 10, 2026 · 1 page · 405 KB · PDS-Maps and Drawings
Plans
- Download Solar PV system cover sheet
Cover sheet for a 12-module, 5.28 kWDC roof-mounted solar PV system with Tesla Powerwall 3 battery storage, with system summary, general notes and design criteria.
June 10, 2026 · 1 page · 1.9 MB · PDS-Maps and Drawings
Project narrative
- Download Structural engineering letter for rooftop solar system
Engineer's letter evaluating whether the existing roof framing can support the added dead and wind loads of a 5.280 kW solar panel array, with anchorage requirements.
June 10, 2026 · 10 pages · 924 KB · PDS-Letter of Intent
Decisions
- Download Certificate of Appropriateness approval letter
Minor Certificate of Appropriateness approving rooftop solar panels on a noncontributing detached accessory structure in a historic design overlay zone, with conditions of approval.
June 18, 2026 · 10 pages · 229 KB · PDS-Certificate of Appropriateness
Notices
- Download Notice of approval for solar panels
Planning and Development Services notice that a Certificate of Appropriateness for rooftop solar panels in a historic design overlay zone was approved, with an appeal deadline of June 29, 2026.
June 16, 2026 · 2 pages · 680 KB · PDS-Legal Notice
Application
- Download Certificate of Appropriateness application (minor) for solar panels
Application by an electrical contractor for a minor Certificate of Appropriateness to install solar panels on a property in a historic district, with the project proposal stated as solar panels.
June 2, 2026 · 4 pages · 172 KB · PDS-Application
Other documents
- Noticing radius map
June 16, 2026 · 514 KB · PDS-Maps and Drawings
- Transmittal to agencies
June 11, 2026 · 131 KB · PDS-Transmittal Agencies
- Statement of legal interest
June 10, 2026 · 280 KB · PDS-Statement of Legal Interest
- Receipt
June 4, 2026 · 134 KB · PDS-Receipts


