Planning project · Planning application
Covered rear deck and porch approved for historic home
City staff approved a covered wood deck and porch with shingles at the back of a home in a historic district. The review was administrative, and lot coverage will stay below 35%.
From the filing
The application's description as it appears in City of Boise's record. See the official record
Covered rear deck on home in the Expanded North End.
Project name on file: 1318 N 22ND ST
Timeline
Sept. 25, 2026
Planning Applications: Project Entitled
Sept. 4, 2026
Pending Application Submittal: Planning Applications in Review
Aug. 31, 2026
Planning Applications: Generate Additional Application
Sept. 26, 2025
Planning Applications: Project Entitled
Sept. 8, 2025
Pending Application Submittal: Planning Applications in Review
Sept. 4, 2025
Concept Review Complete: Notes
Emailed re: lot coverage.
Sept. 4, 2025
Concept Review Complete: CR Complete - Type 2
Sept. 4, 2025
Document added: PDS-Concept Review Summary Report -
Sept. 2, 2025
Application Submittal: Online
Sept. 2, 2025
Document added: PDS-Application
Sept. 2, 2025
Document added: PDS-Other Small Docs - PROPOSED SITE PLAN
Sept. 2, 2025
Document added: PDS-Other Small Docs - PORCH PLAN
Sept. 2, 2025
Document added: PDS-Other Small Docs - EXTERIOR ELEVATIONS 2
Sept. 2, 2025
Document added: PDS-Other Small Docs - EXTERIOR ELEVATIONS
Sept. 2, 2025
Document added: PDS-Other Small Docs - EXISTING SITE PLAN
Sept. 2, 2025
Document added: PDS-Other Small Docs - LETTER OF EXPLANATION
Sept. 2, 2025
Application filed
Documents
Site plans
- Download Existing site plan
Site plan drawing showing existing house, garage and paving, with legend marking construction to remain, to be removed, and new construction for a rear porch project.
Sept. 2, 2025 · 1 page · 105 KB · PDS-Other Small Docs
- Download Proposed site plan
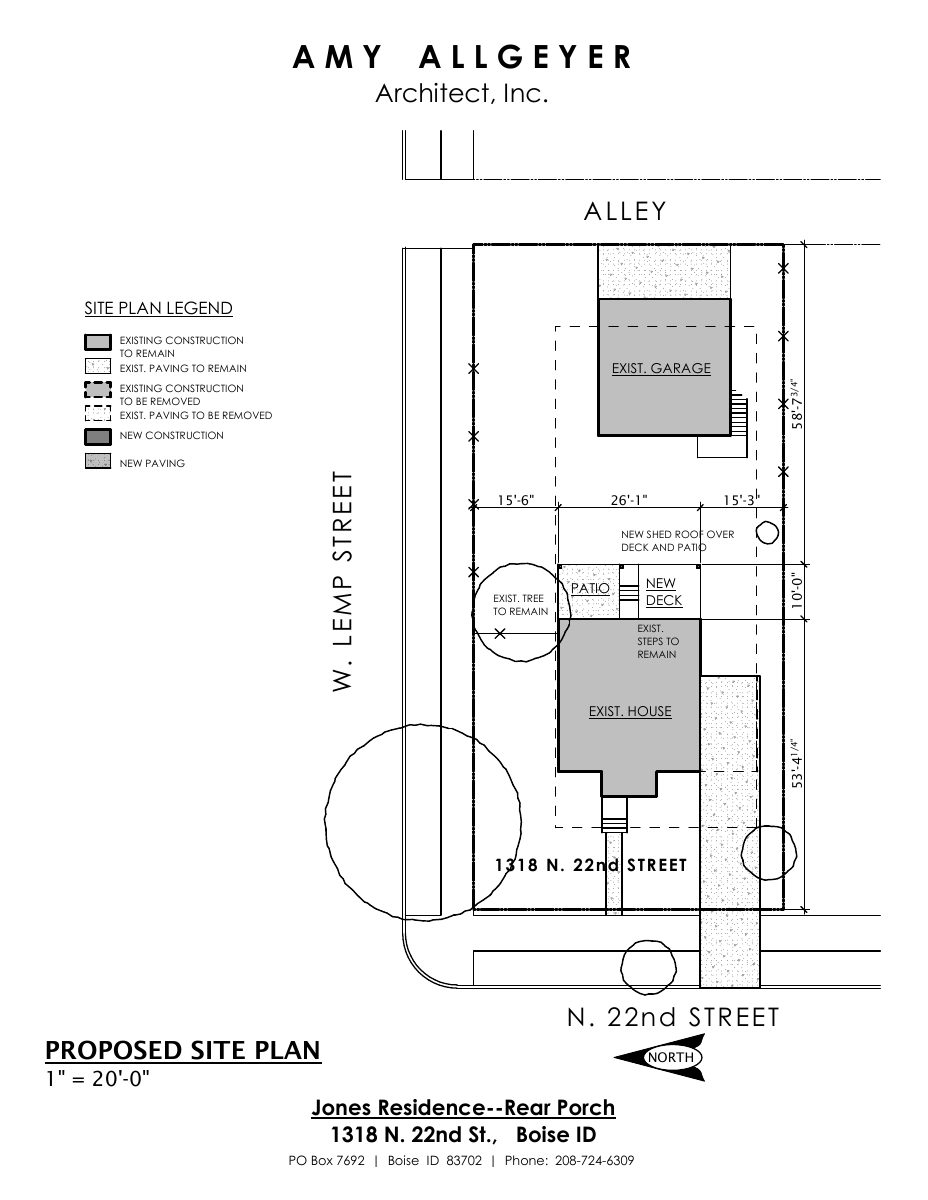
Site plan showing existing and new construction, paving, a new shed roof over the deck and patio, and existing trees and steps to remain for a rear porch project.
Sept. 2, 2025 · 1 page · 105 KB · PDS-Other Small Docs
Plans
- Download Exterior elevations
Rear and north exterior elevation drawings at 1/8"=1'-0" scale for a residential rear porch, prepared by Amy Allgeyer Architect, Inc.
Sept. 2, 2025 · 1 page · 86 KB · PDS-Other Small Docs
- Download Exterior elevations, sheet 2
South elevation drawing at 1/8"=1'-0" for a residence rear porch, prepared by an architecture firm.
Sept. 2, 2025 · 1 page · 71 KB · PDS-Other Small Docs
- Download Rear porch floor plan
Main floor plan sheet for a rear porch and deck addition, showing post layout, stair, patio and stone or paver area with dimensions.
Sept. 2, 2025 · 1 page · 72 KB · PDS-Other Small Docs
Project narrative
- Download Concept review summary
Advisory concept review notes for a Type 2 project proposing a covered rear deck and porch on a contributing historic home, with a Minor Certificate of Appropriateness required.
Sept. 4, 2025 · 1 page · 444 KB · PDS-Concept Review Summary Report
Application
- Download Planning project application form
Application for a Boise R-1C zoned single-family property to remove an existing aluminum canopy at the back of the house and replace it with a wood porch and small deck.
Sept. 2, 2025 · 2 pages · 153 KB · PDS-Application
Correspondence
- Download Letter of explanation for porch replacement
Architect's letter describing removal of an aluminum porch roof and construction of a wood porch with a low deck, stating setbacks are met and the house is historic-contributing.
Sept. 2, 2025 · 1 page · 232 KB · PDS-Other Small Docs


