Historic preservation · Planning application
Covered rear deck on historic North End home approved
The city approved a certificate of appropriateness allowing the owner to replace an aluminum patio roof with a wood porch and add a low deck. Conditions require painted trim and wood or metal decking, and the work must minimize damage to the historic structure.
From the filing
The application's description as it appears in City of Boise's record. See the official record
The owner of 1318 N 22nd Street in Boise, a property in a historic district, is replacing an existing porch roof over a patio and adding a low deck. The document covers this small residential alteration only and does not give building size or unit count.
Covered rear deck on home in the Expanded North End.
Project name on file: 1318 N 22ND ST
Timeline
Oct. 7, 2025
Appeal Period: Completed
Sept. 25, 2025
Review Complete: Completed
Sept. 25, 2025
DR: Complete
Sept. 17, 2025
DR: In Review
Sept. 17, 2025
Assign Reviewers: Completed
Sept. 10, 2025
Fee Payment: Payment Received
Sept. 10, 2025
Prescreen Review: Passed
Sept. 9, 2025
Prescreen Review: In Progress
Sept. 8, 2025
Prescreen Review: Corrections Required
Sept. 8, 2025
Prescreen Review: In Progress
Sept. 8, 2025
Application Submittal: ePlanReview
Sept. 8, 2025
Application filed
Documents
Site plans
- Download Existing site plan
Existing site plan with a legend marking construction and paving to remain, to be removed, and new, for a rear porch project.
Sept. 18, 2025 · 1 page · 108 KB · PDS-Maps and Drawings
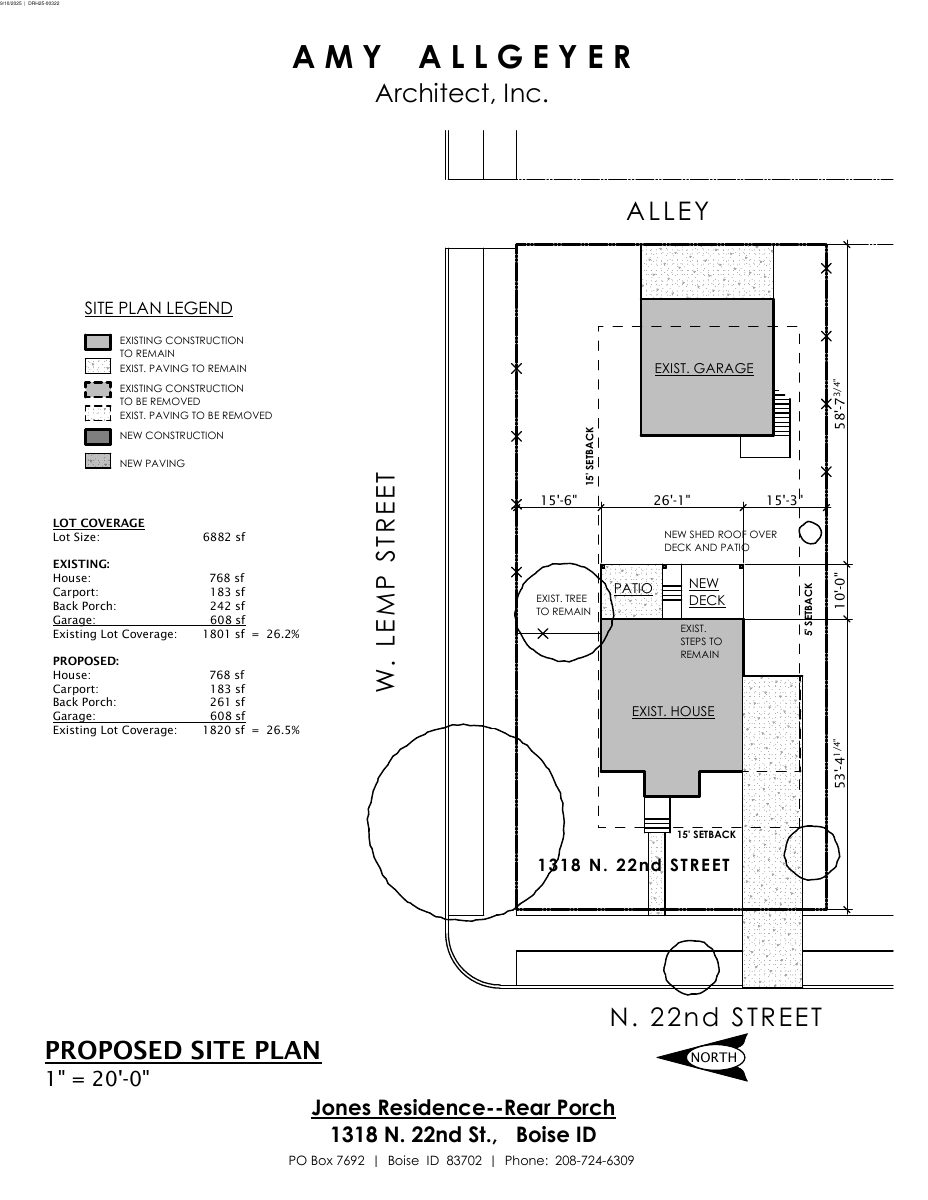
- Download Proposed site plan
Site plan showing existing and new construction, paving, and lot coverage calculations, with lot coverage rising from 26.2% to 26.5% due to a larger back porch.
Sept. 18, 2025 · 1 page · 116 KB · PDS-Maps and Drawings
Plans
- Download Context map
A one-page context map for the application, showing the site's surroundings; the text is mostly a date and case label, so details are limited.
Sept. 18, 2025 · 1 page · 681 KB · PDS-Maps and Drawings
- Download Exterior elevations, rear and north
Architect's drawing of the rear and north exterior elevations for a rear porch project, at 1/8 inch scale.
Sept. 18, 2025 · 1 page · 89 KB · PDS-Maps and Drawings
- Download Exterior elevations, sheet 2 (south elevation)
Architect's south elevation drawing at 1/8"=1'-0" scale for a rear porch project on a residential property.
Sept. 18, 2025 · 1 page · 74 KB · PDS-Maps and Drawings
- Download Main floor porch plan
Architect's main floor plan for a rear porch and deck addition, drawn at 1/8 inch scale, with stair and patio details.
Sept. 18, 2025 · 1 page · 74 KB · PDS-Maps and Drawings
Project narrative
- Download Letter of intent for porch roof replacement and low deck
Architect's letter describing replacing an aluminum back-patio porch roof with a wood porch and adding a low deck, for a Minor Certificate of Appropriateness.
Sept. 18, 2025 · 1 page · 234 KB · PDS-Letter of Intent
Decisions
- Download Certificate of appropriateness decision
Approves replacing the porch roof over the patio and adding a low deck, with conditions on exposed wood, decking materials, and minimal damage to historic features.
Sept. 26, 2025 · 4 pages · 300 KB · PDS-Certificate of Appropriateness
Notices
- Download Notice of approval for certificate of appropriateness
City notice that staff approved a certificate of appropriateness to replace a porch roof over a patio and add a low deck, with appeal details and a map.
Sept. 24, 2025 · 2 pages · 682 KB · PDS-Legal Notice
Application
- Download Certificate of Appropriateness application form
Application form for a covered rear deck on a contributing single-family home in the Expanded North End historic area, filed by the applicant for the owner.
Sept. 8, 2025 · 6 pages · 166 KB · PDS-Application
Photos
- Download Site photos of house, garage and surrounding properties
Eight dated site photographs of the house and garage from all sides, plus neighboring houses and the street, taken Sept. 10, 2025.
Sept. 18, 2025 · 8 pages · 2.1 MB · PDS-Photos
Correspondence
- Download Staining instead of painting email
Email exchange with city historic preservation planner approving staining of rear porch posts and beams instead of painting, and allowing composite decking on the rear deck.
Sept. 26, 2025 · 2 pages · 798 KB · PDS-Correspondence
Other documents
- Noticing radius map
Sept. 24, 2025 · 630 KB · PDS-Maps and Drawings
- Transmittal sheet
Sept. 22, 2025 · 99 KB · PDS-Transmittal Agencies
- Statement of legal interest
Sept. 18, 2025 · 74 KB · PDS-Statement of Legal Interest
- Submittal checklist
Sept. 18, 2025 · 1.5 MB · PDS-Submittal Checklist
- Receipt
Sept. 10, 2025 · 131 KB · PDS-Receipts


